Project Detail
Contemporary Zen Terrace
Design Concept
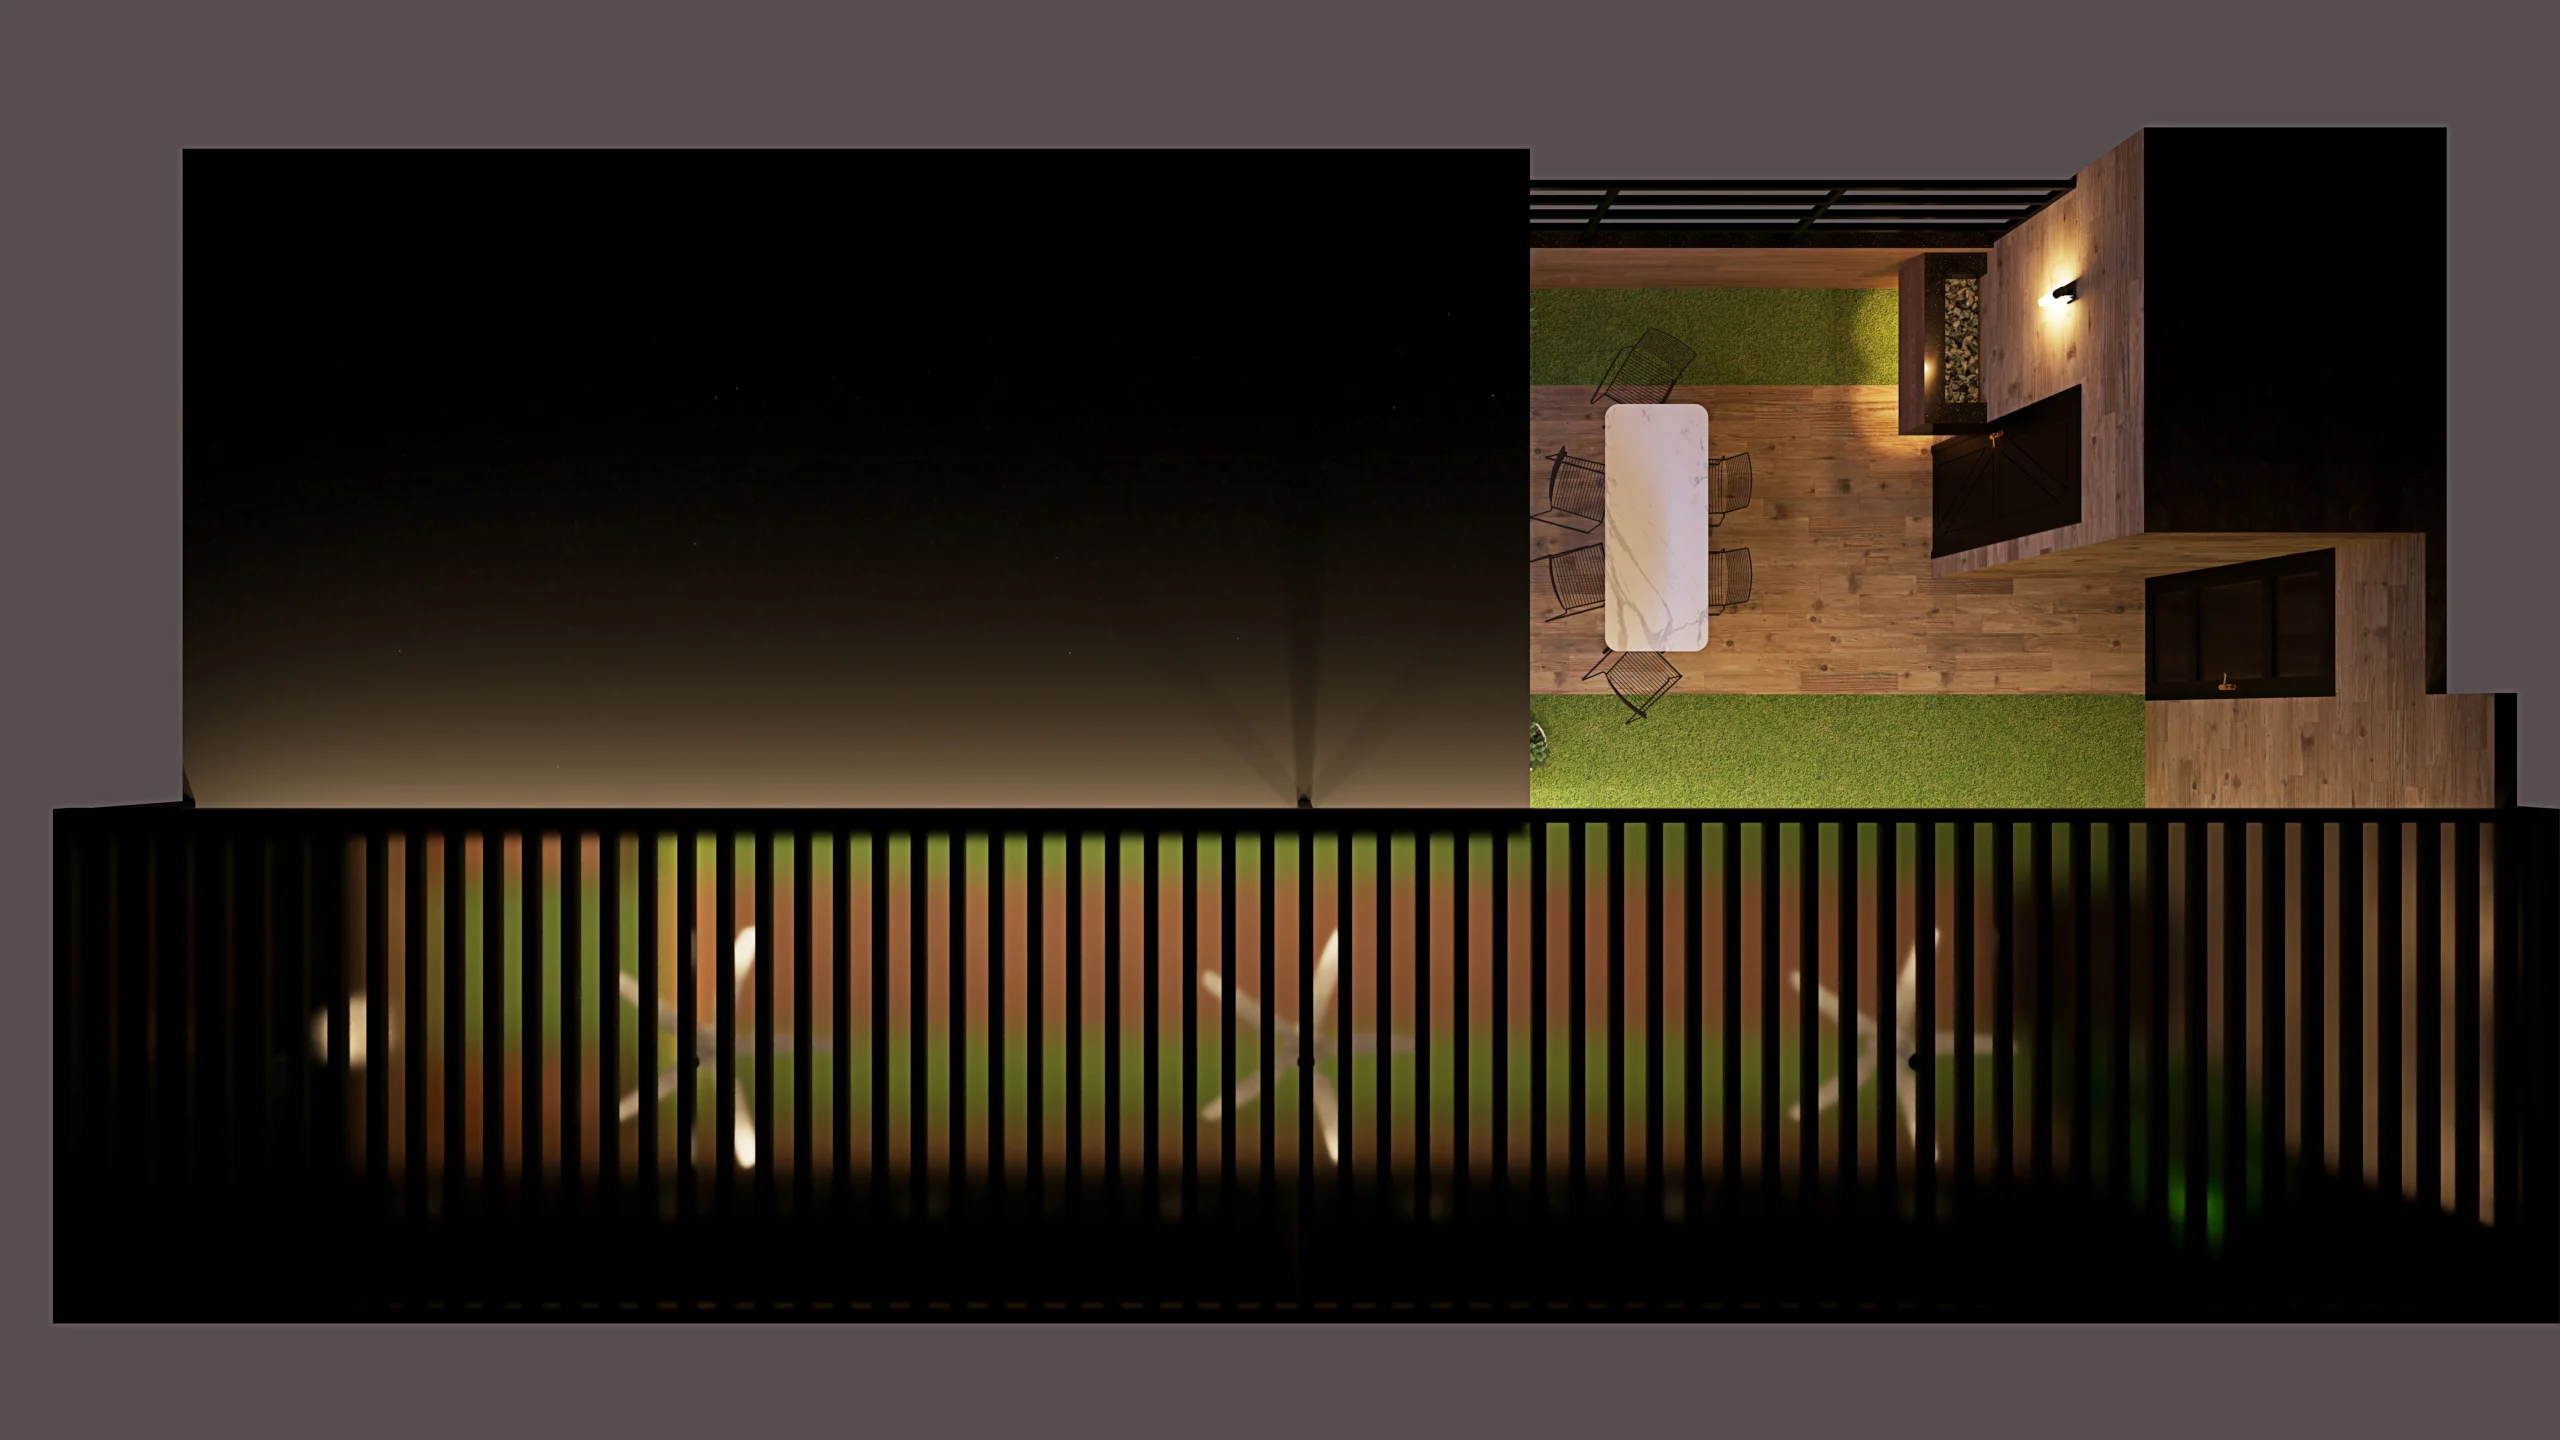

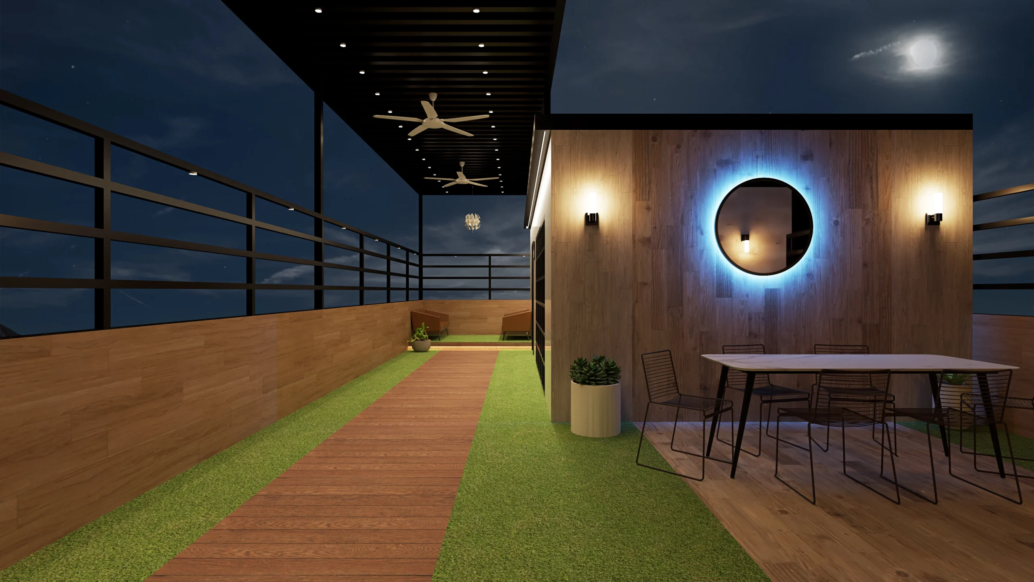
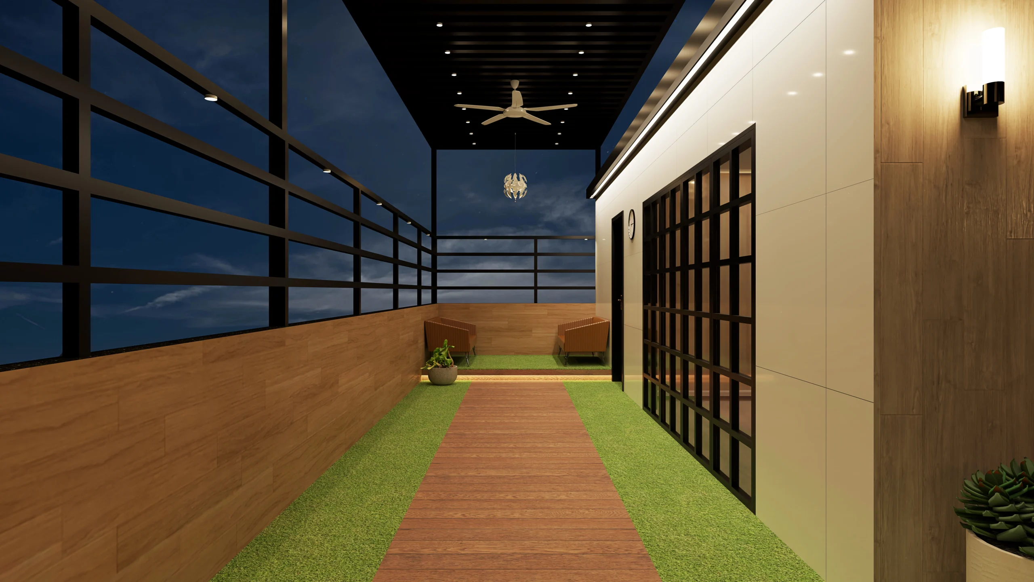
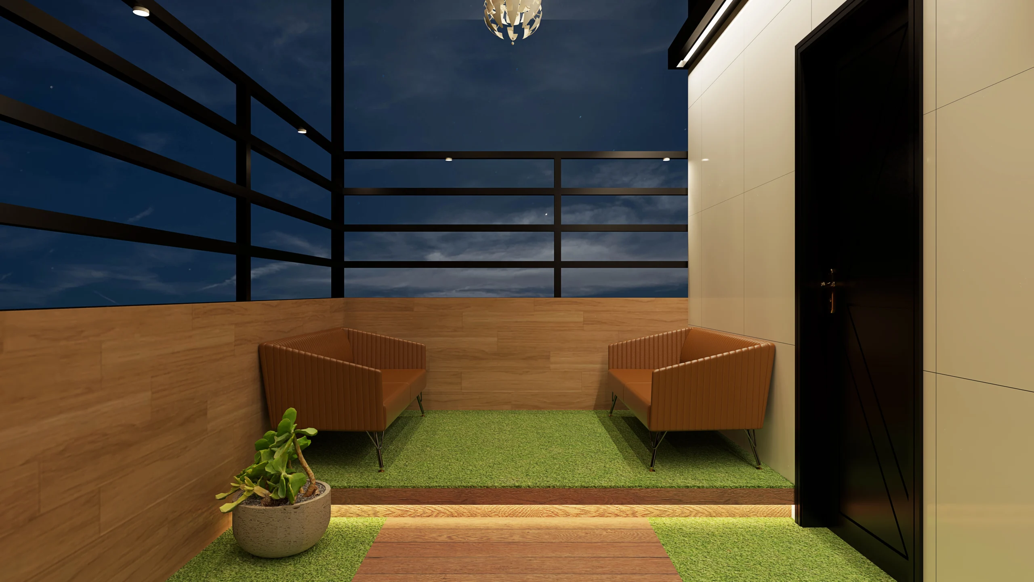
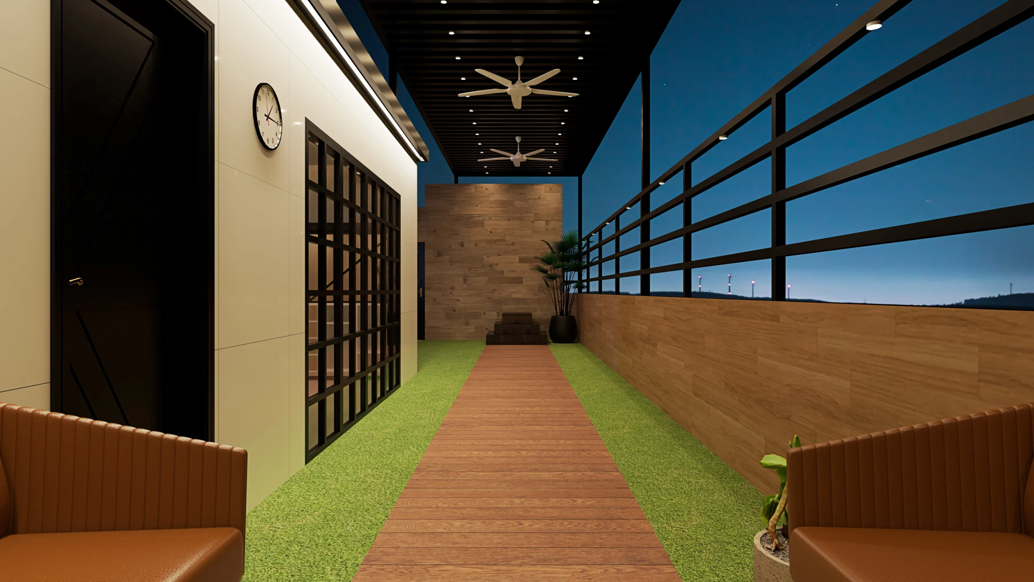
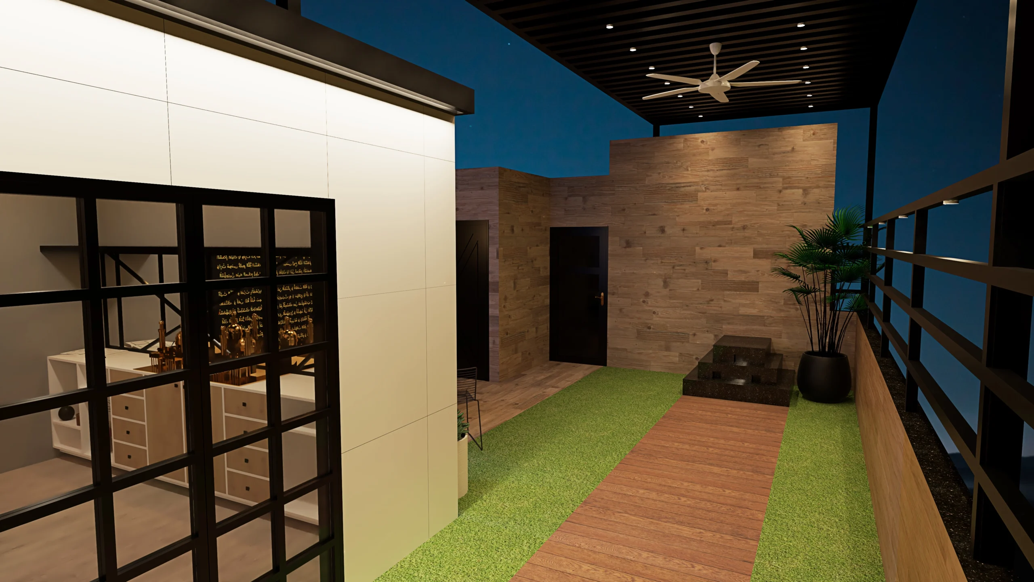

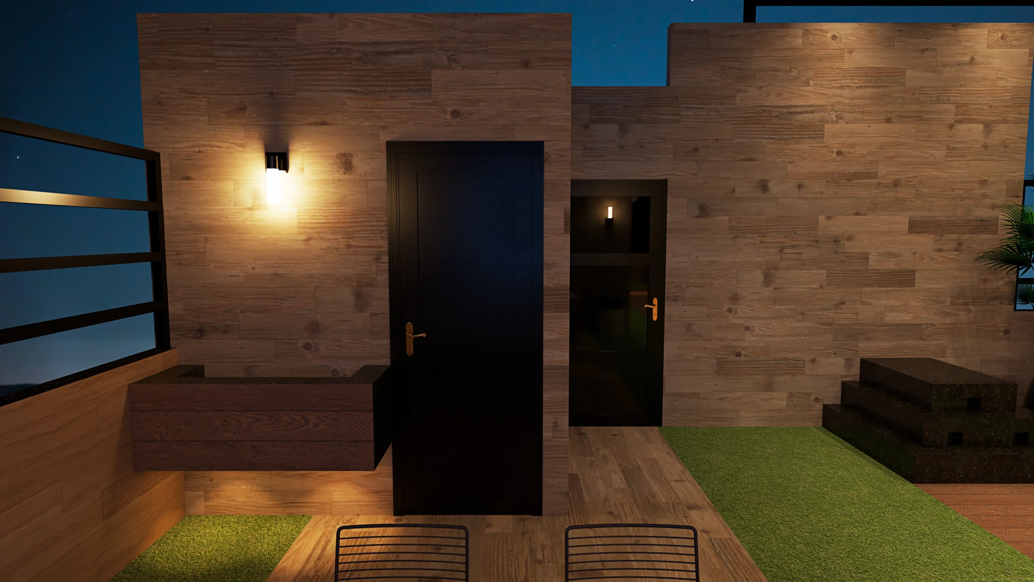

The Contemporary Zen philosophy centers on the harmony between raw natural textures and clean, modern geometry. We focused on a linear spatial plan that guides the eye toward focal points of light and greenery, ensuring the 940 ft² footprint feels expansive yet intimate. By layering warm wood cladding against cool artificial turf and sleek black metalwork, we created a sensory experience that feels grounded. This is a space designed for transition—from the high-energy demands of daily life to a quiet, atmospheric retreat under the night sky.
Material Palette
- Warm Wood Slat Cladding — Richly textured vertical and horizontal timber panels that provide organic warmth to the structural walls.
- Artificial Turf Flooring — Lush green synthetic grass that softens the ground plane and introduces a permanent natural hue.
- Matte Black Metal Joinery — Sleek architectural framing used for railings and pergolas to provide a sharp, contemporary contrast.
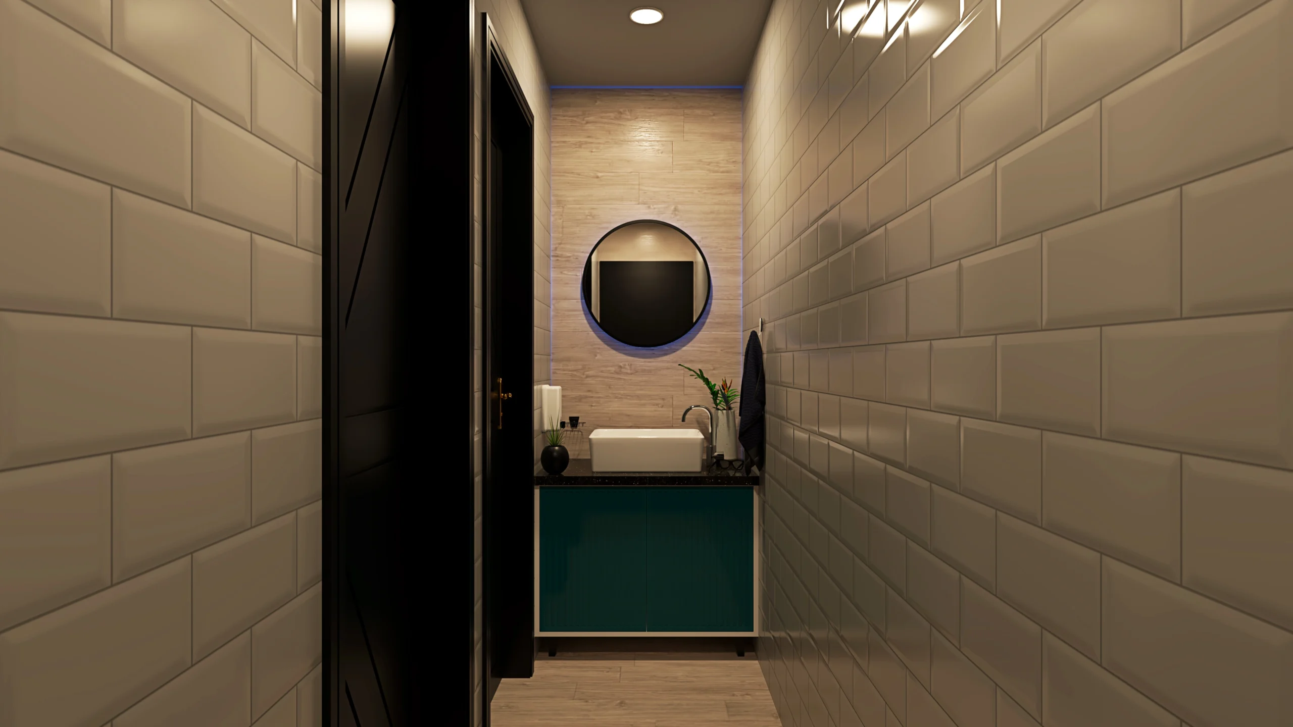
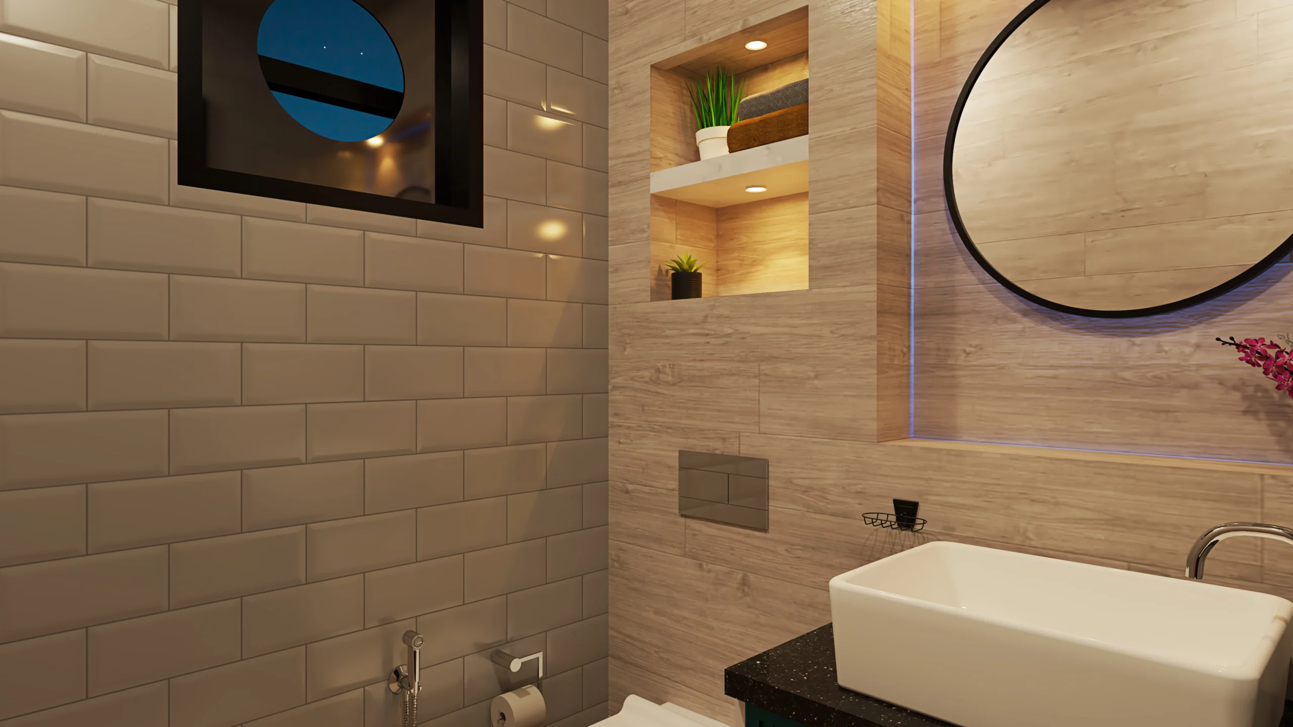
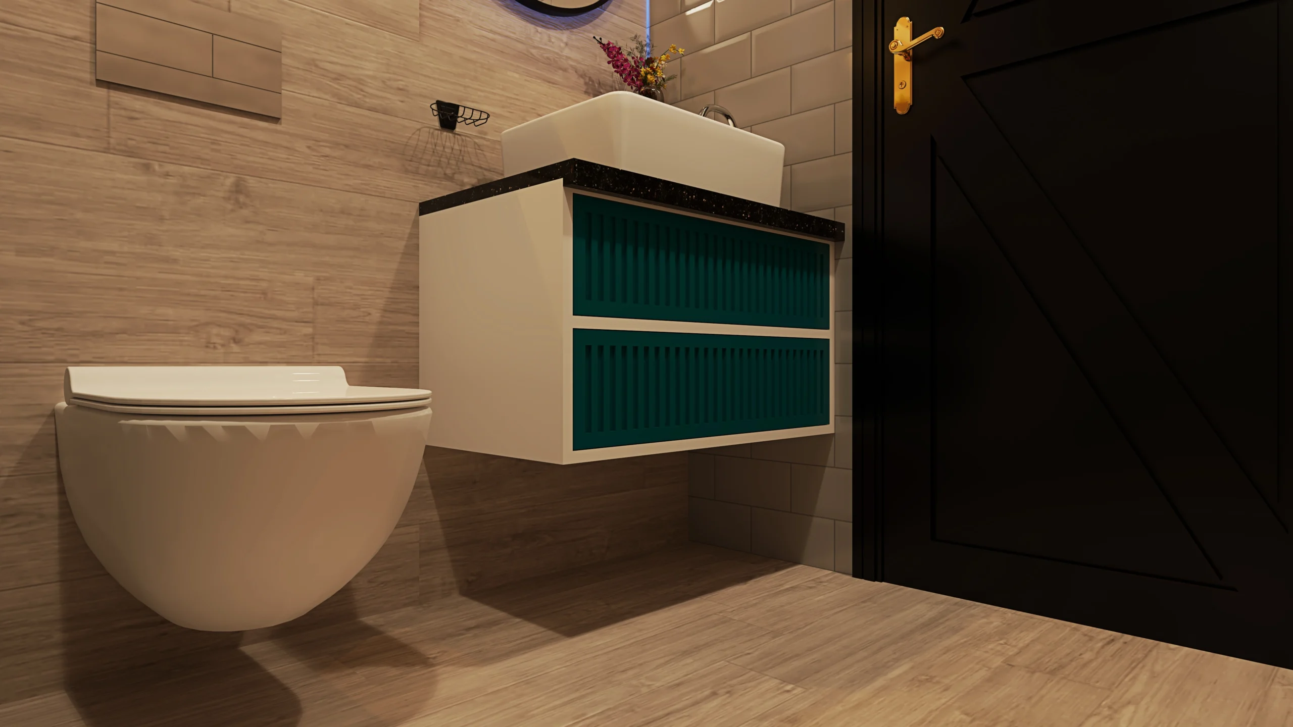

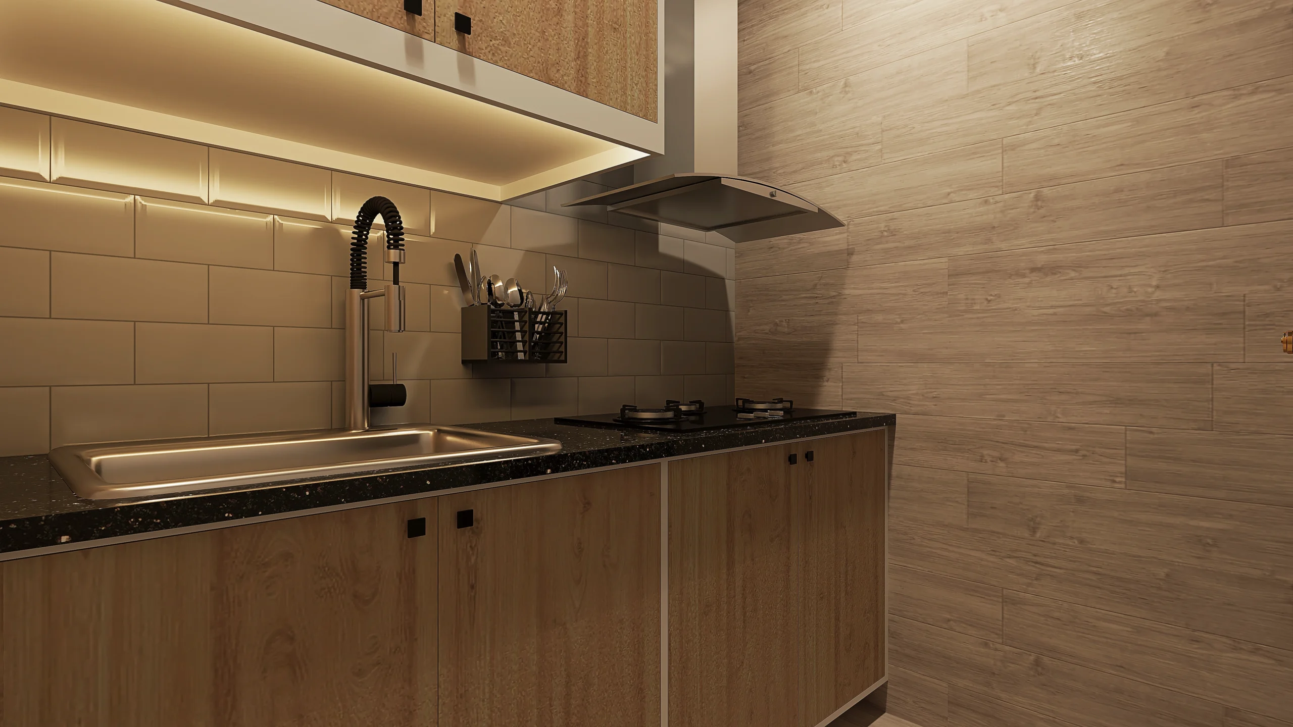
- Polished Olive Subway Tiles — High-gloss ceramic tiling in the kitchenette and bath areas for a sophisticated, reflective finish.
- Marble-Top Surface — A refined white marble dining table featuring delicate grey veining as a focal point for outdoor entertaining.