Corporate Workspace & Conference Room

Project Detail

Corporate Workspace & Conference Room

Client Name:

Regent Textile Mills

Project Type:

Office

Style:

Corporate

Size:

520 ft²

Design Concept


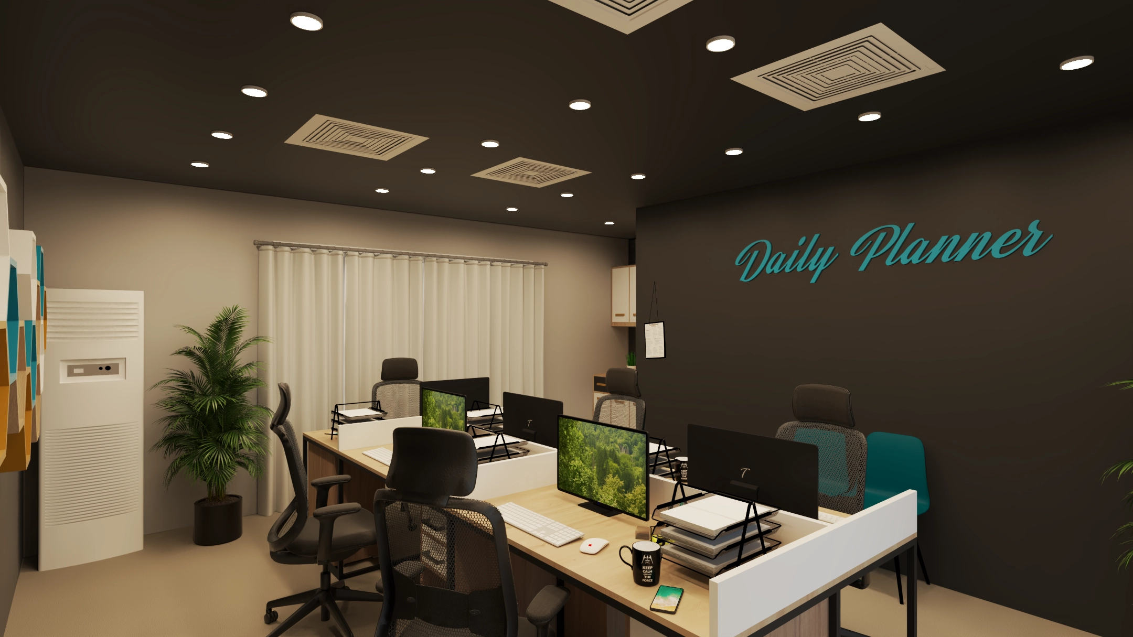
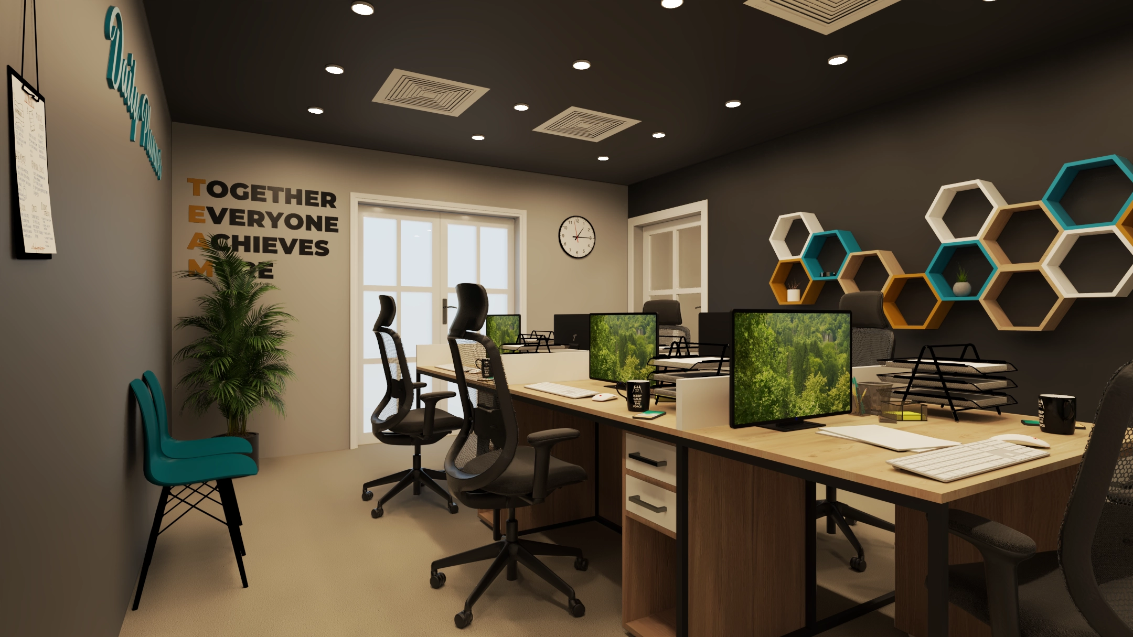
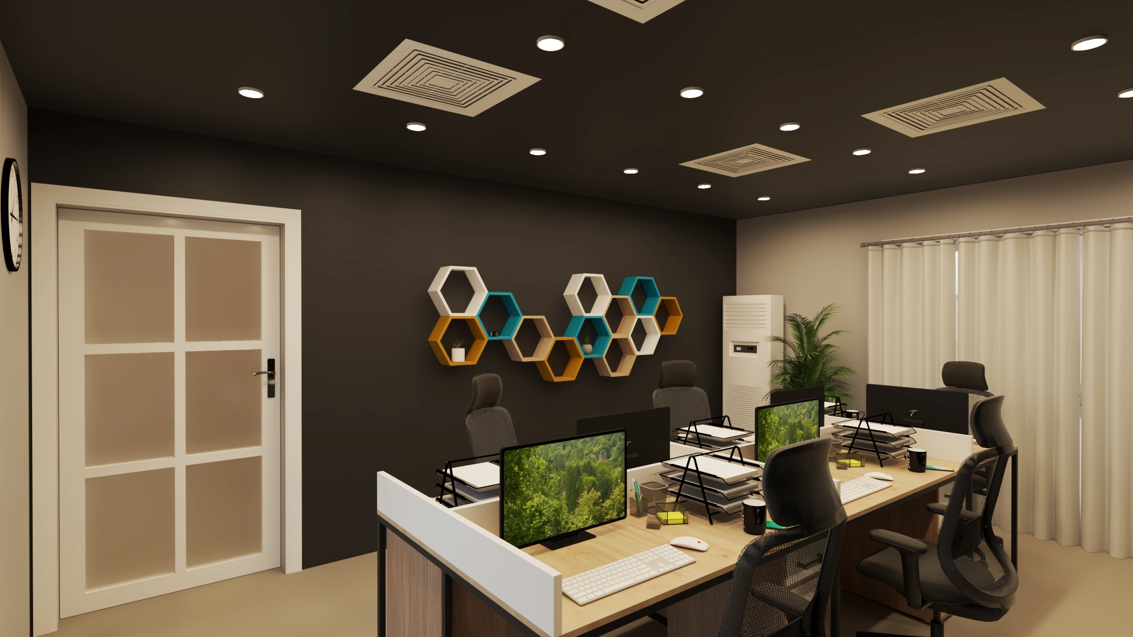
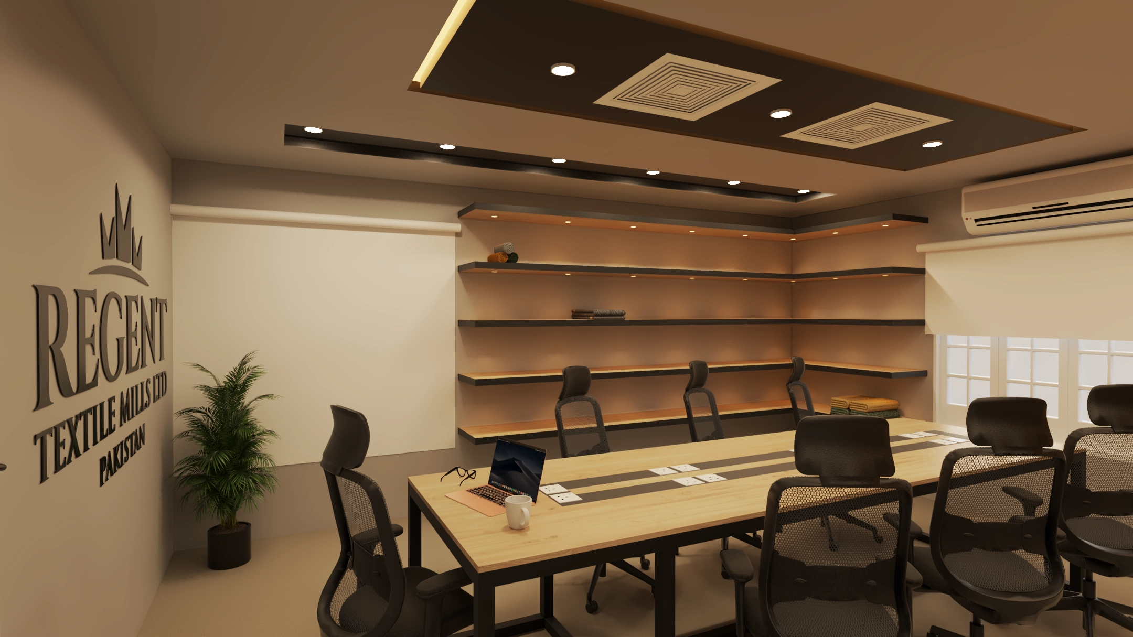

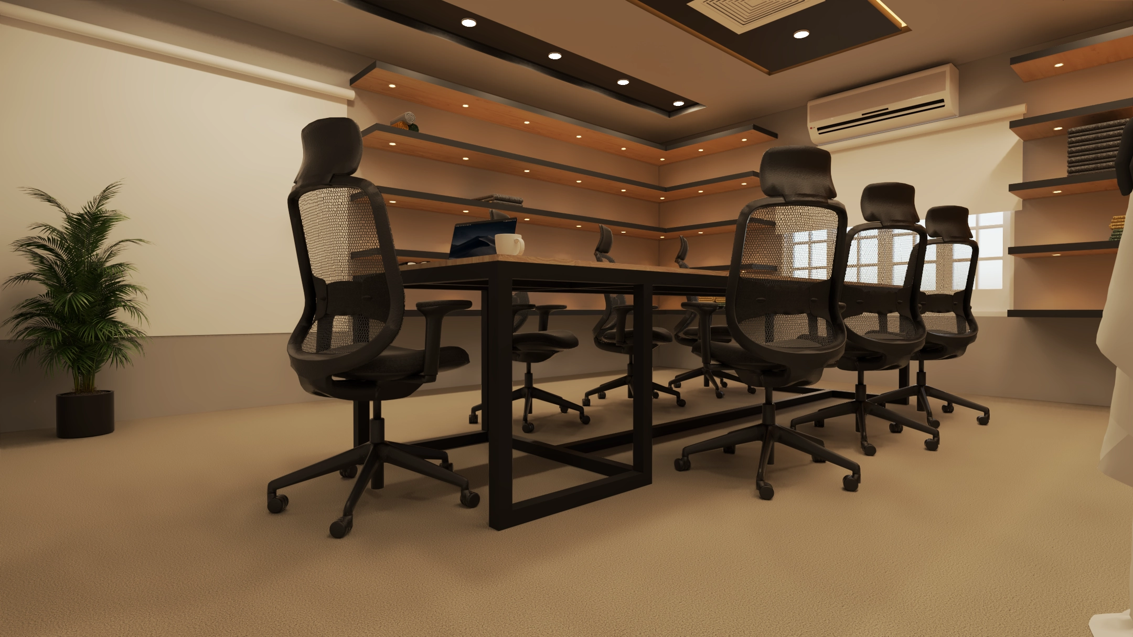
The vision was to deliver a Modern Corporate Office Design that blends a sleek aesthetic with maximum functionality. The layout features Spacious Workstations and a High-End Conference Room designed for a professional ambiance. The concept emphasizes Ergonomics and Acoustic Treatments to create an optimized, noise-reduced environment conducive to enhanced employee productivity.

Material Palette

  • Finishes: Premium lighting solutions, sleek wood/laminate surfaces for desks and paneling, glass partitions, and metal accents.
  • Acoustics: Integrated Acoustic treatments (panels, ceiling design) for noise reduction and privacy.
  • Furniture: Ergonomic furniture with durable finishes for maximum comfort and functionality.
  • Technology: Integrated solutions for technology (power management, hidden wiring) in both the workspace and Dedicated IT server room.
Regent Textile Mills

Key Features

Features Spacious Workstations equipped with Ergonomic furniture, designed specifically to ensure employee comfort and enhance overall productivity.
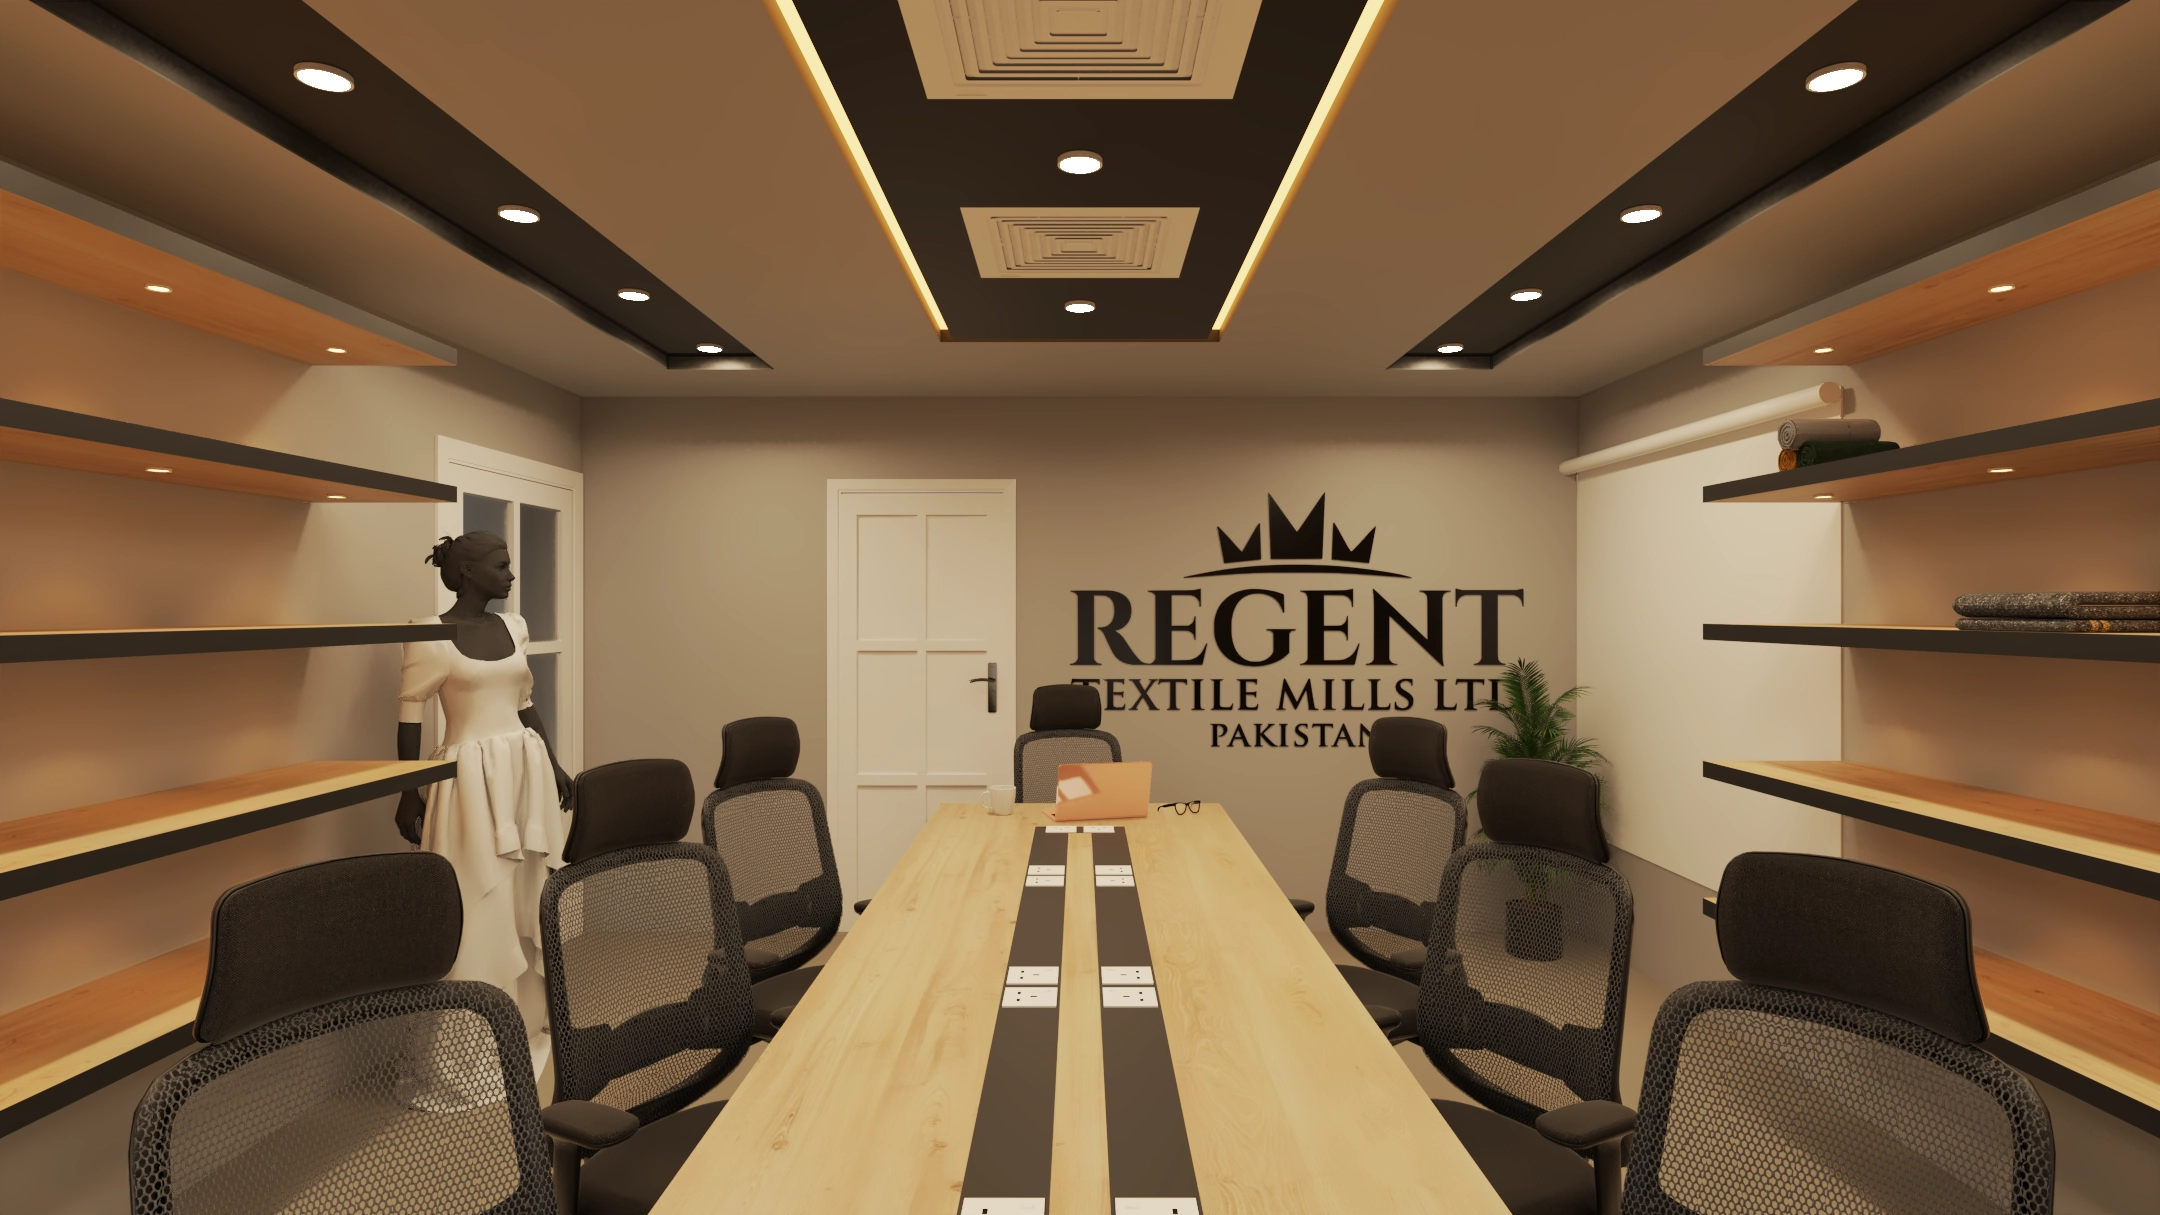
Integrated Acoustic treatments in both the open workspace and the Conference Room for effective noise reduction and confidential discussions.

A High-End Conference Room designed with a professional ambiance, featuring premium finishes and advanced technology support.
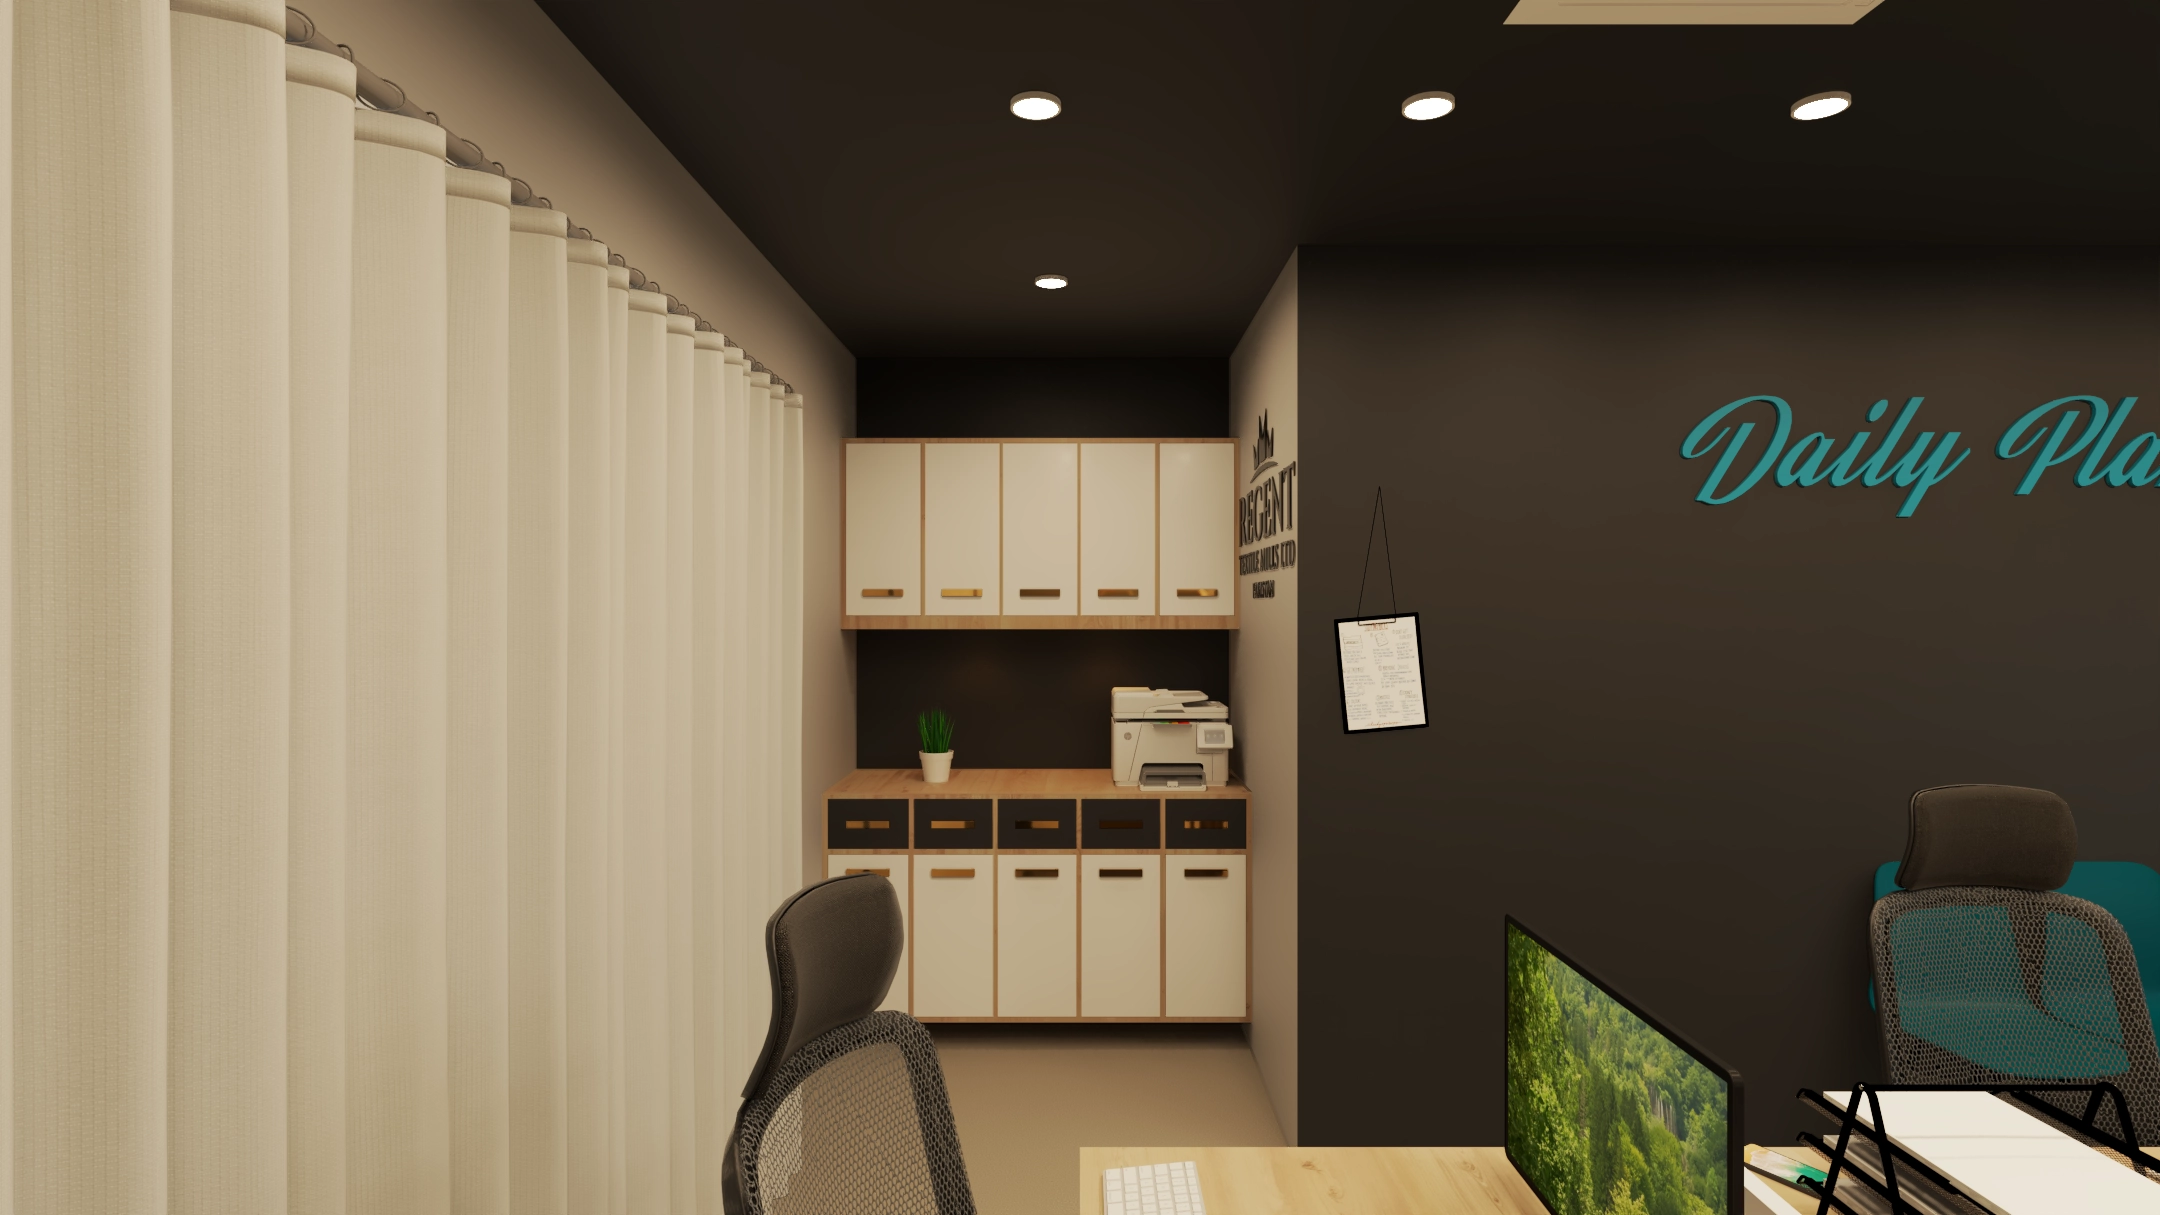
Includes Smart Storage Solutions for a clutter-free environment and a Dedicated IT Server Room for efficient and secure data management.
Implementation of Premium Lighting Solutions and a Modern Corporate aesthetic to optimize the work environment and reflect corporate excellence.

Let’s Reimagine Your Space.

Your vision deserves a space that feels uniquely yours. Let’s collaborate to transform your ideas into timeless interiors — crafted with purpose, passion, and precision.