Luxury Modern Office

Project Detail

Luxury Modern Office

Client Name:

Sohail International

Project Type:

Office

Style:

Luxury Modern

Size:

980 ft²

Design Concept

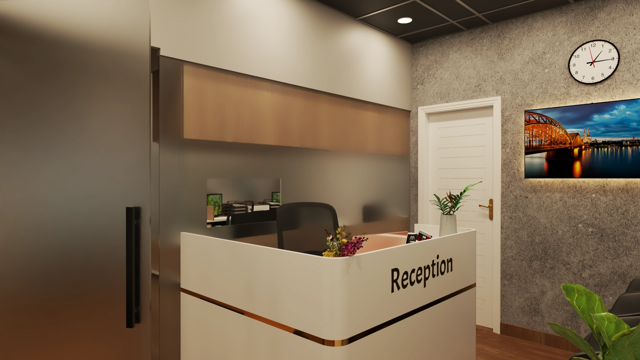
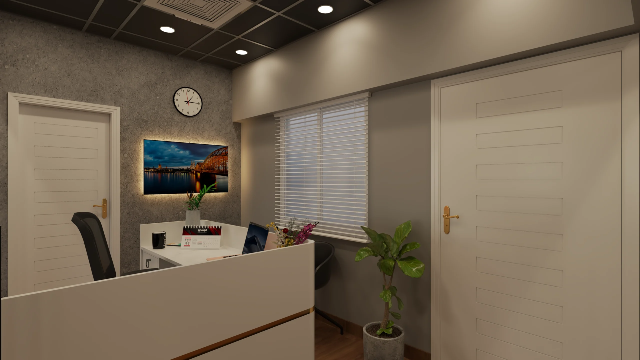
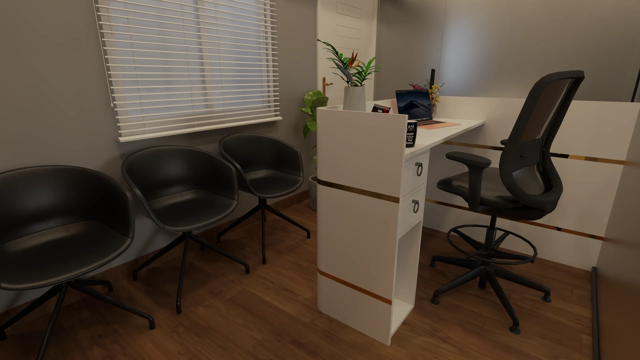
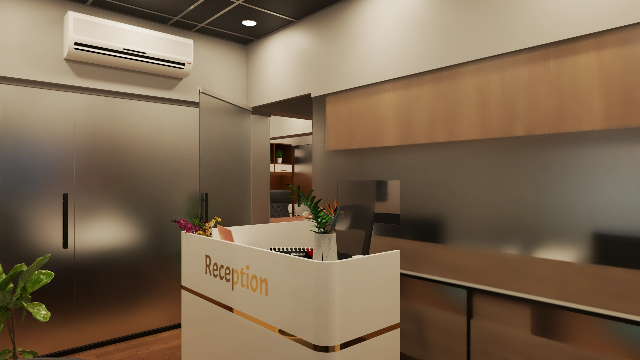
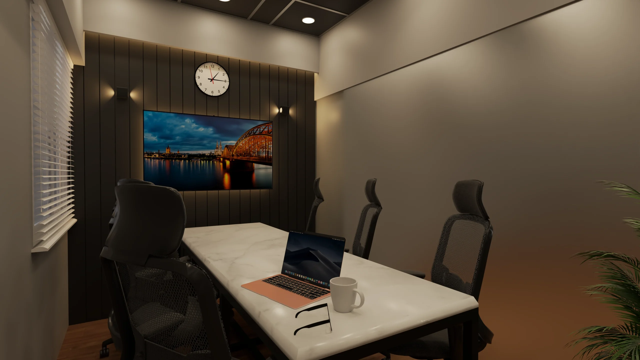

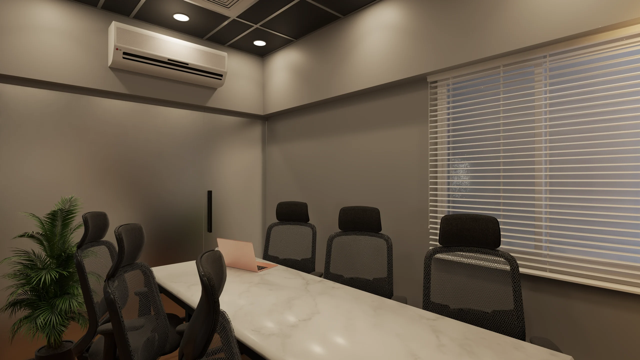
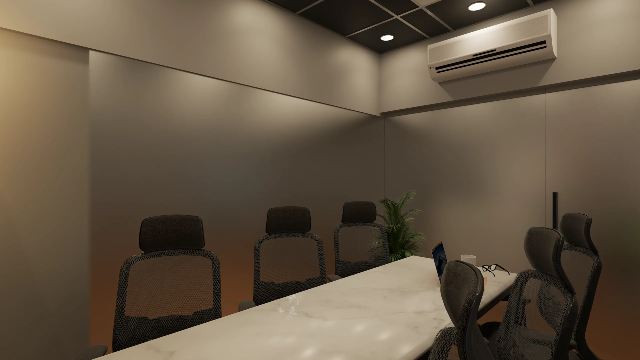
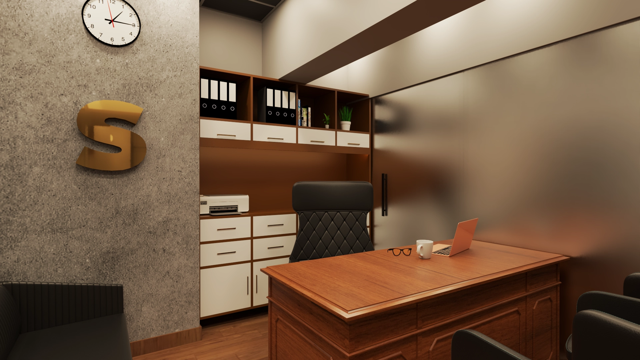


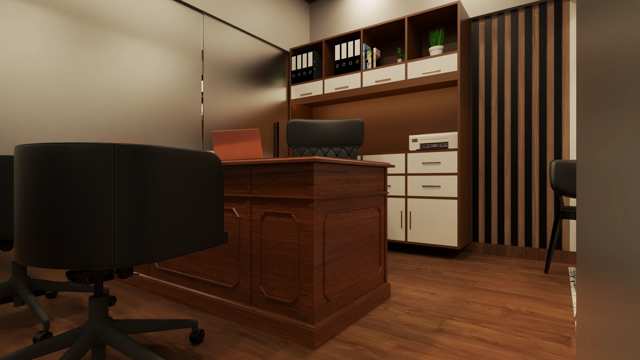
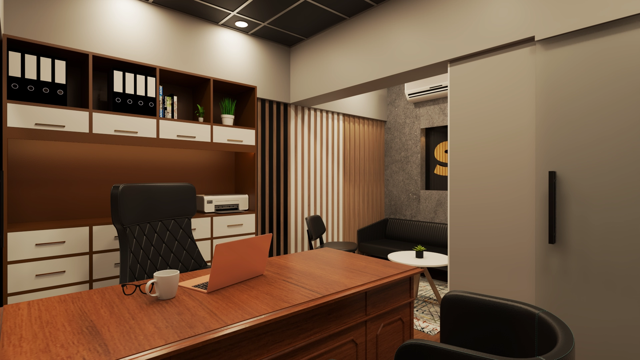
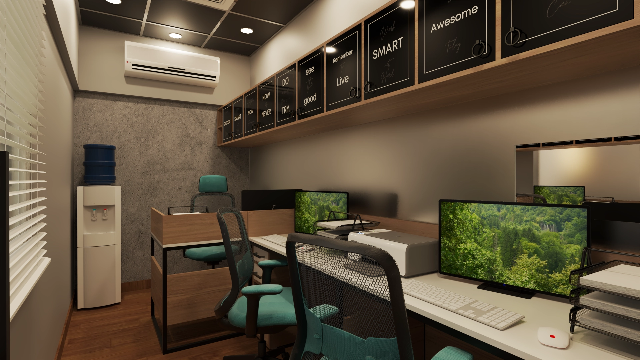
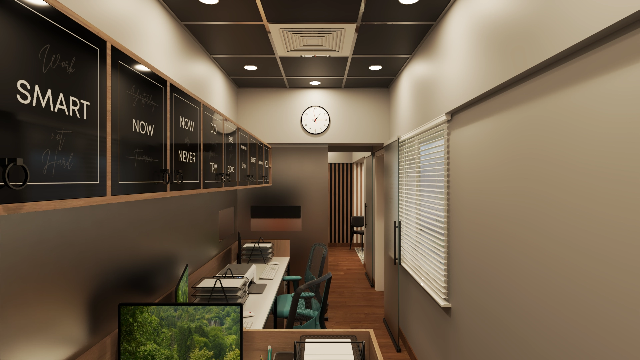
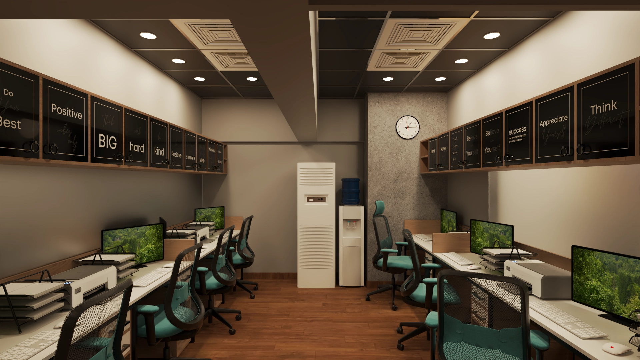
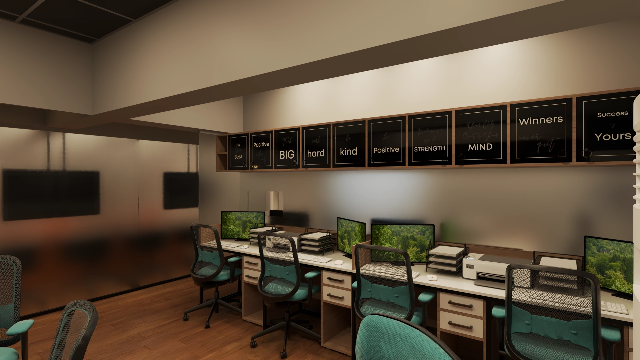
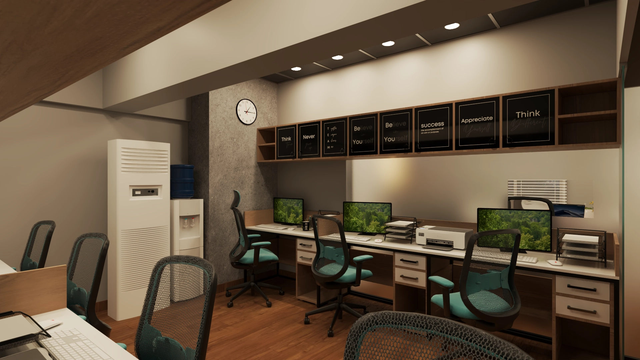
The objective was to create a Modern & Minimal Office Interior that provides a high-performance environment for 8 employees. The design centers around Custom-designed ergonomic workspace balanced by Glass partitions for privacy and open-office balance. Integrated amenities, including a sleek Server Room and a relaxing Terrace Break Area, ensure all operational and wellness needs are met efficiently, all while maintaining a warm and neutral aesthetic.

Material Palette

  • Colors: Warm and neutral color palette with key accents of wooden and black finishes.
  • Ceiling & Lighting: Ceiling with recessed lighting and grid design for a bold, professional look.
  • Partitions: Glass partitions paired with wooden accents for balance.
  • Restroom/Vanity: Wood-textured tiles and stylish mirror finishes in the vanity area.
  • Flooring (Break Area): Artificial grass flooring for a soft, natural outdoor feel.
Sohail International

Key Features

Features a Custom-designed ergonomic workspace for 8 employees, enhanced by Glass partitions to achieve privacy without sacrificing the open feel.
Includes a Sleek server room setup for robust and efficient tech management, ensuring the core operations are flawlessly supported.
Utilizes a custom Ceiling with recessed lighting and grid design for a strong, professional aesthetic and ample illumination.
Provides both a highly functional Modern Restroom with wood-textured accents and an Open Terrace Break Area for employee relaxation and fresh air.
The entire project was Completed and delivered in just 45 days with premium quality finishes, showcasing exceptional project efficiency.

Let’s Reimagine Your Space.

Your vision deserves a space that feels uniquely yours. Let’s collaborate to transform your ideas into timeless interiors — crafted with purpose, passion, and precision.