Project Detail
Luxury Villa Lounge & Staircase
Design Concept
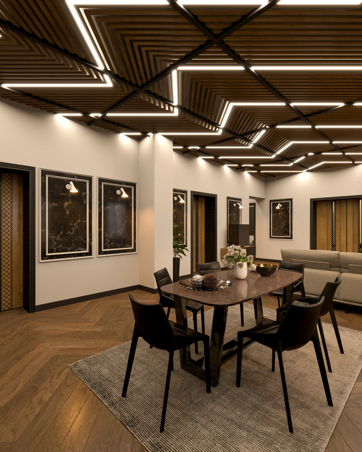
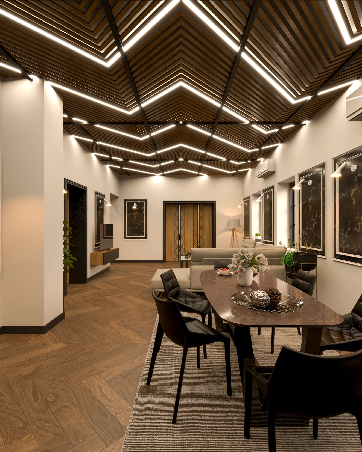
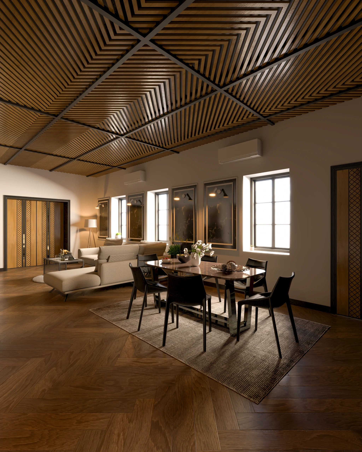
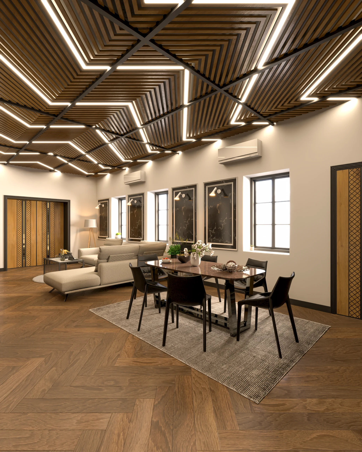
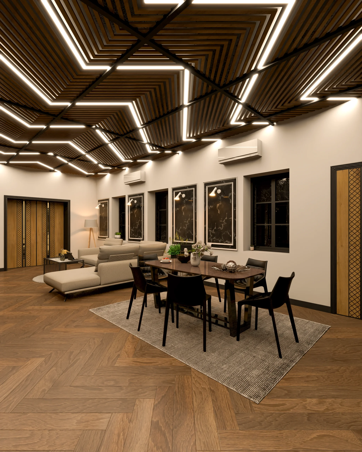
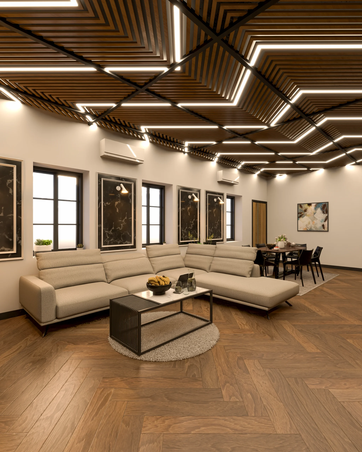
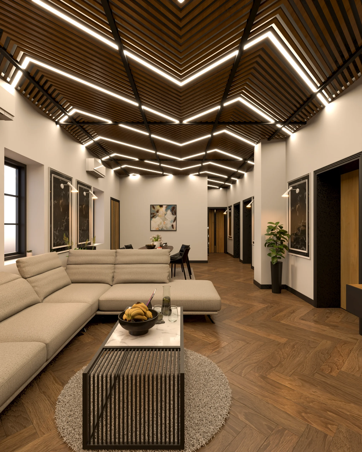
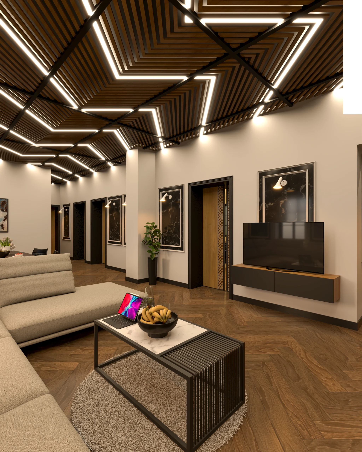
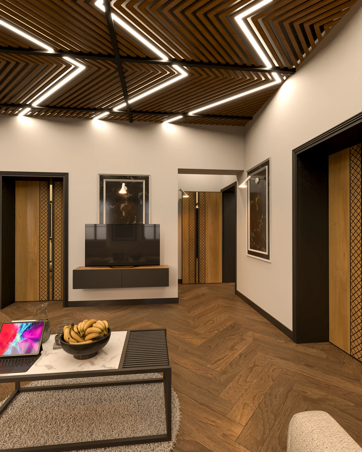
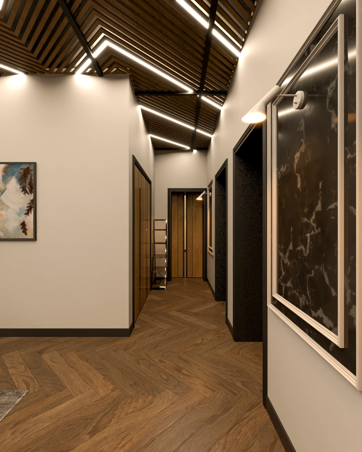
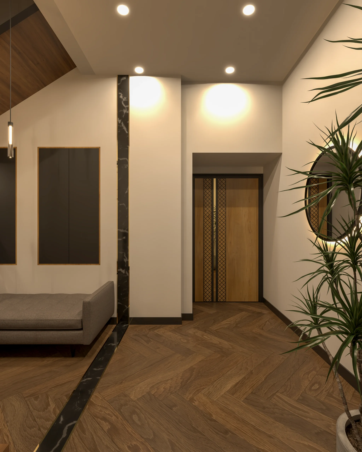
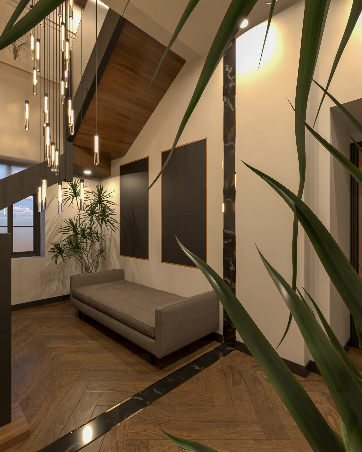
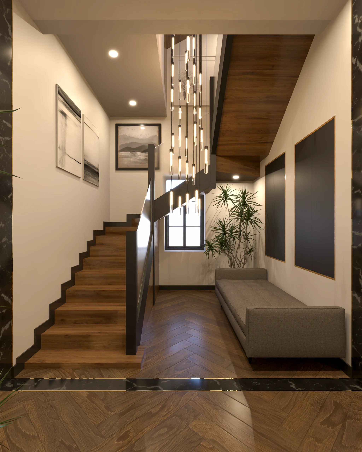
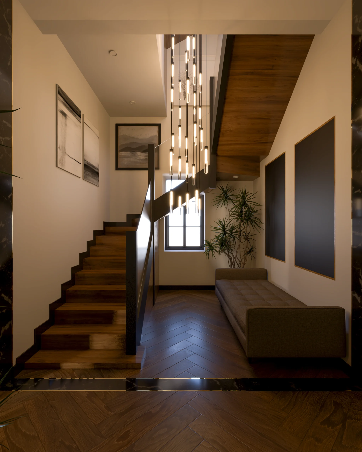
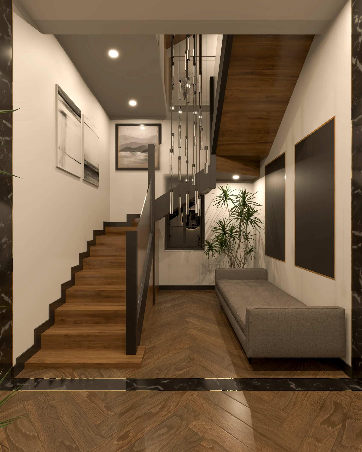
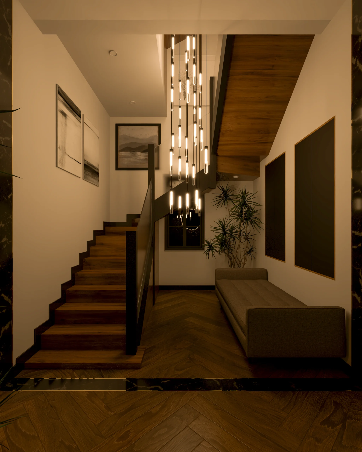
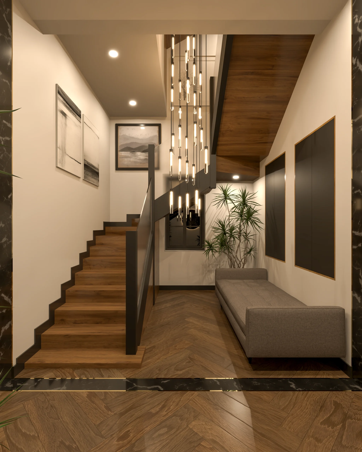
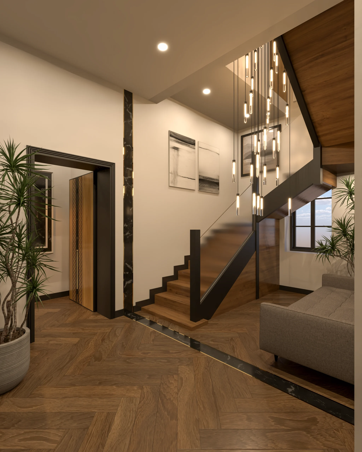

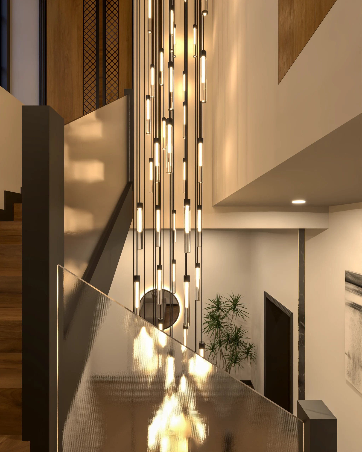

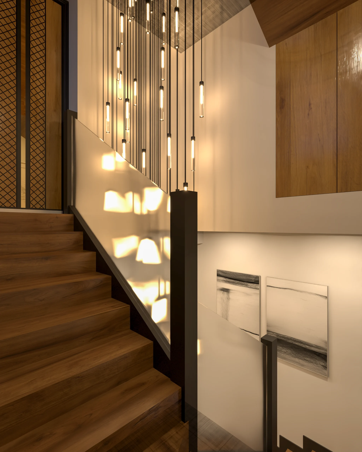
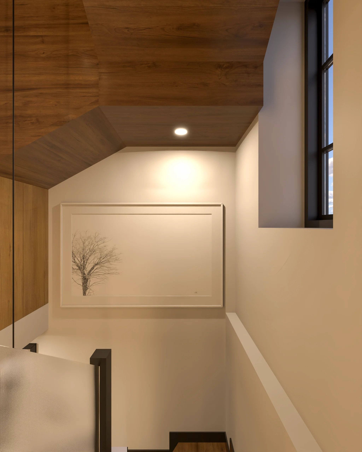
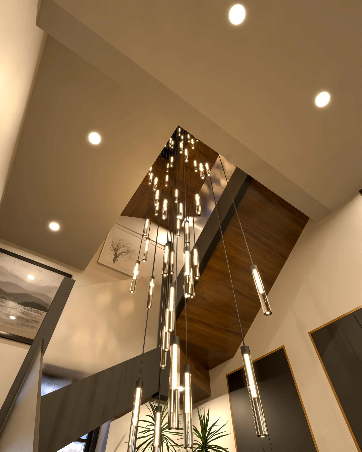
The intention was to dissolve the traditional boundary between the staircase and the lounge, treating the vertical circulation not as a utility, but as a sculptural anchor. By utilizing a continuous language of vertical wooden louvers, We created a rhythmic backdrop that filters sightlines while maintaining a sense of enclosure. The spatial logic relies on the tension between the horizontal expanse of the neutral flooring and the soaring verticality of the fluted wall panels. Lighting isn’t merely additive; it is integrated into the architectural seams—recessed linear channels track the ceiling’s geometry, guiding the eye toward the cantilevered treads. The atmosphere is deliberately hushed, achieved through a muted, tonal palette that allows the interplay of shadow and texture to define the luxury. It’s a study in restraint, where the tactile contrast of cold marble against warm oak provides a sensory grounding that feels both architectural and deeply private.
Material Palette
- Silver Travertine — Used for the feature wall and flooring to provide a porous, matte texture that absorbs light rather than reflecting it harshly.
- Smoked Oak Slats — Applied to the staircase wrapping and ceiling accents to introduce rhythmic verticality and acoustic dampening within the open volume.
- Bronze-Finished Steel — Integrated into the handrails and joinery profiles to provide a sharp, thin-profile contrast to the heavier stone elements.
- Fluted Plaster Panels — Used on peripheral walls to create a play of micro-shadows, ensuring large surfaces feel tactile rather than static.
- Grey Veined Marble — Selected for the monolithic stair treads to emphasize the permanent, structural nature of the villa’s core.