
Minimalist Private Office Cabin

Project Detail

Minimalist Private Office Cabin

Client Name:

Fusion 360

Project Type:

Office

Style:

Minimalist

Size:

100 ft²

Design Concept

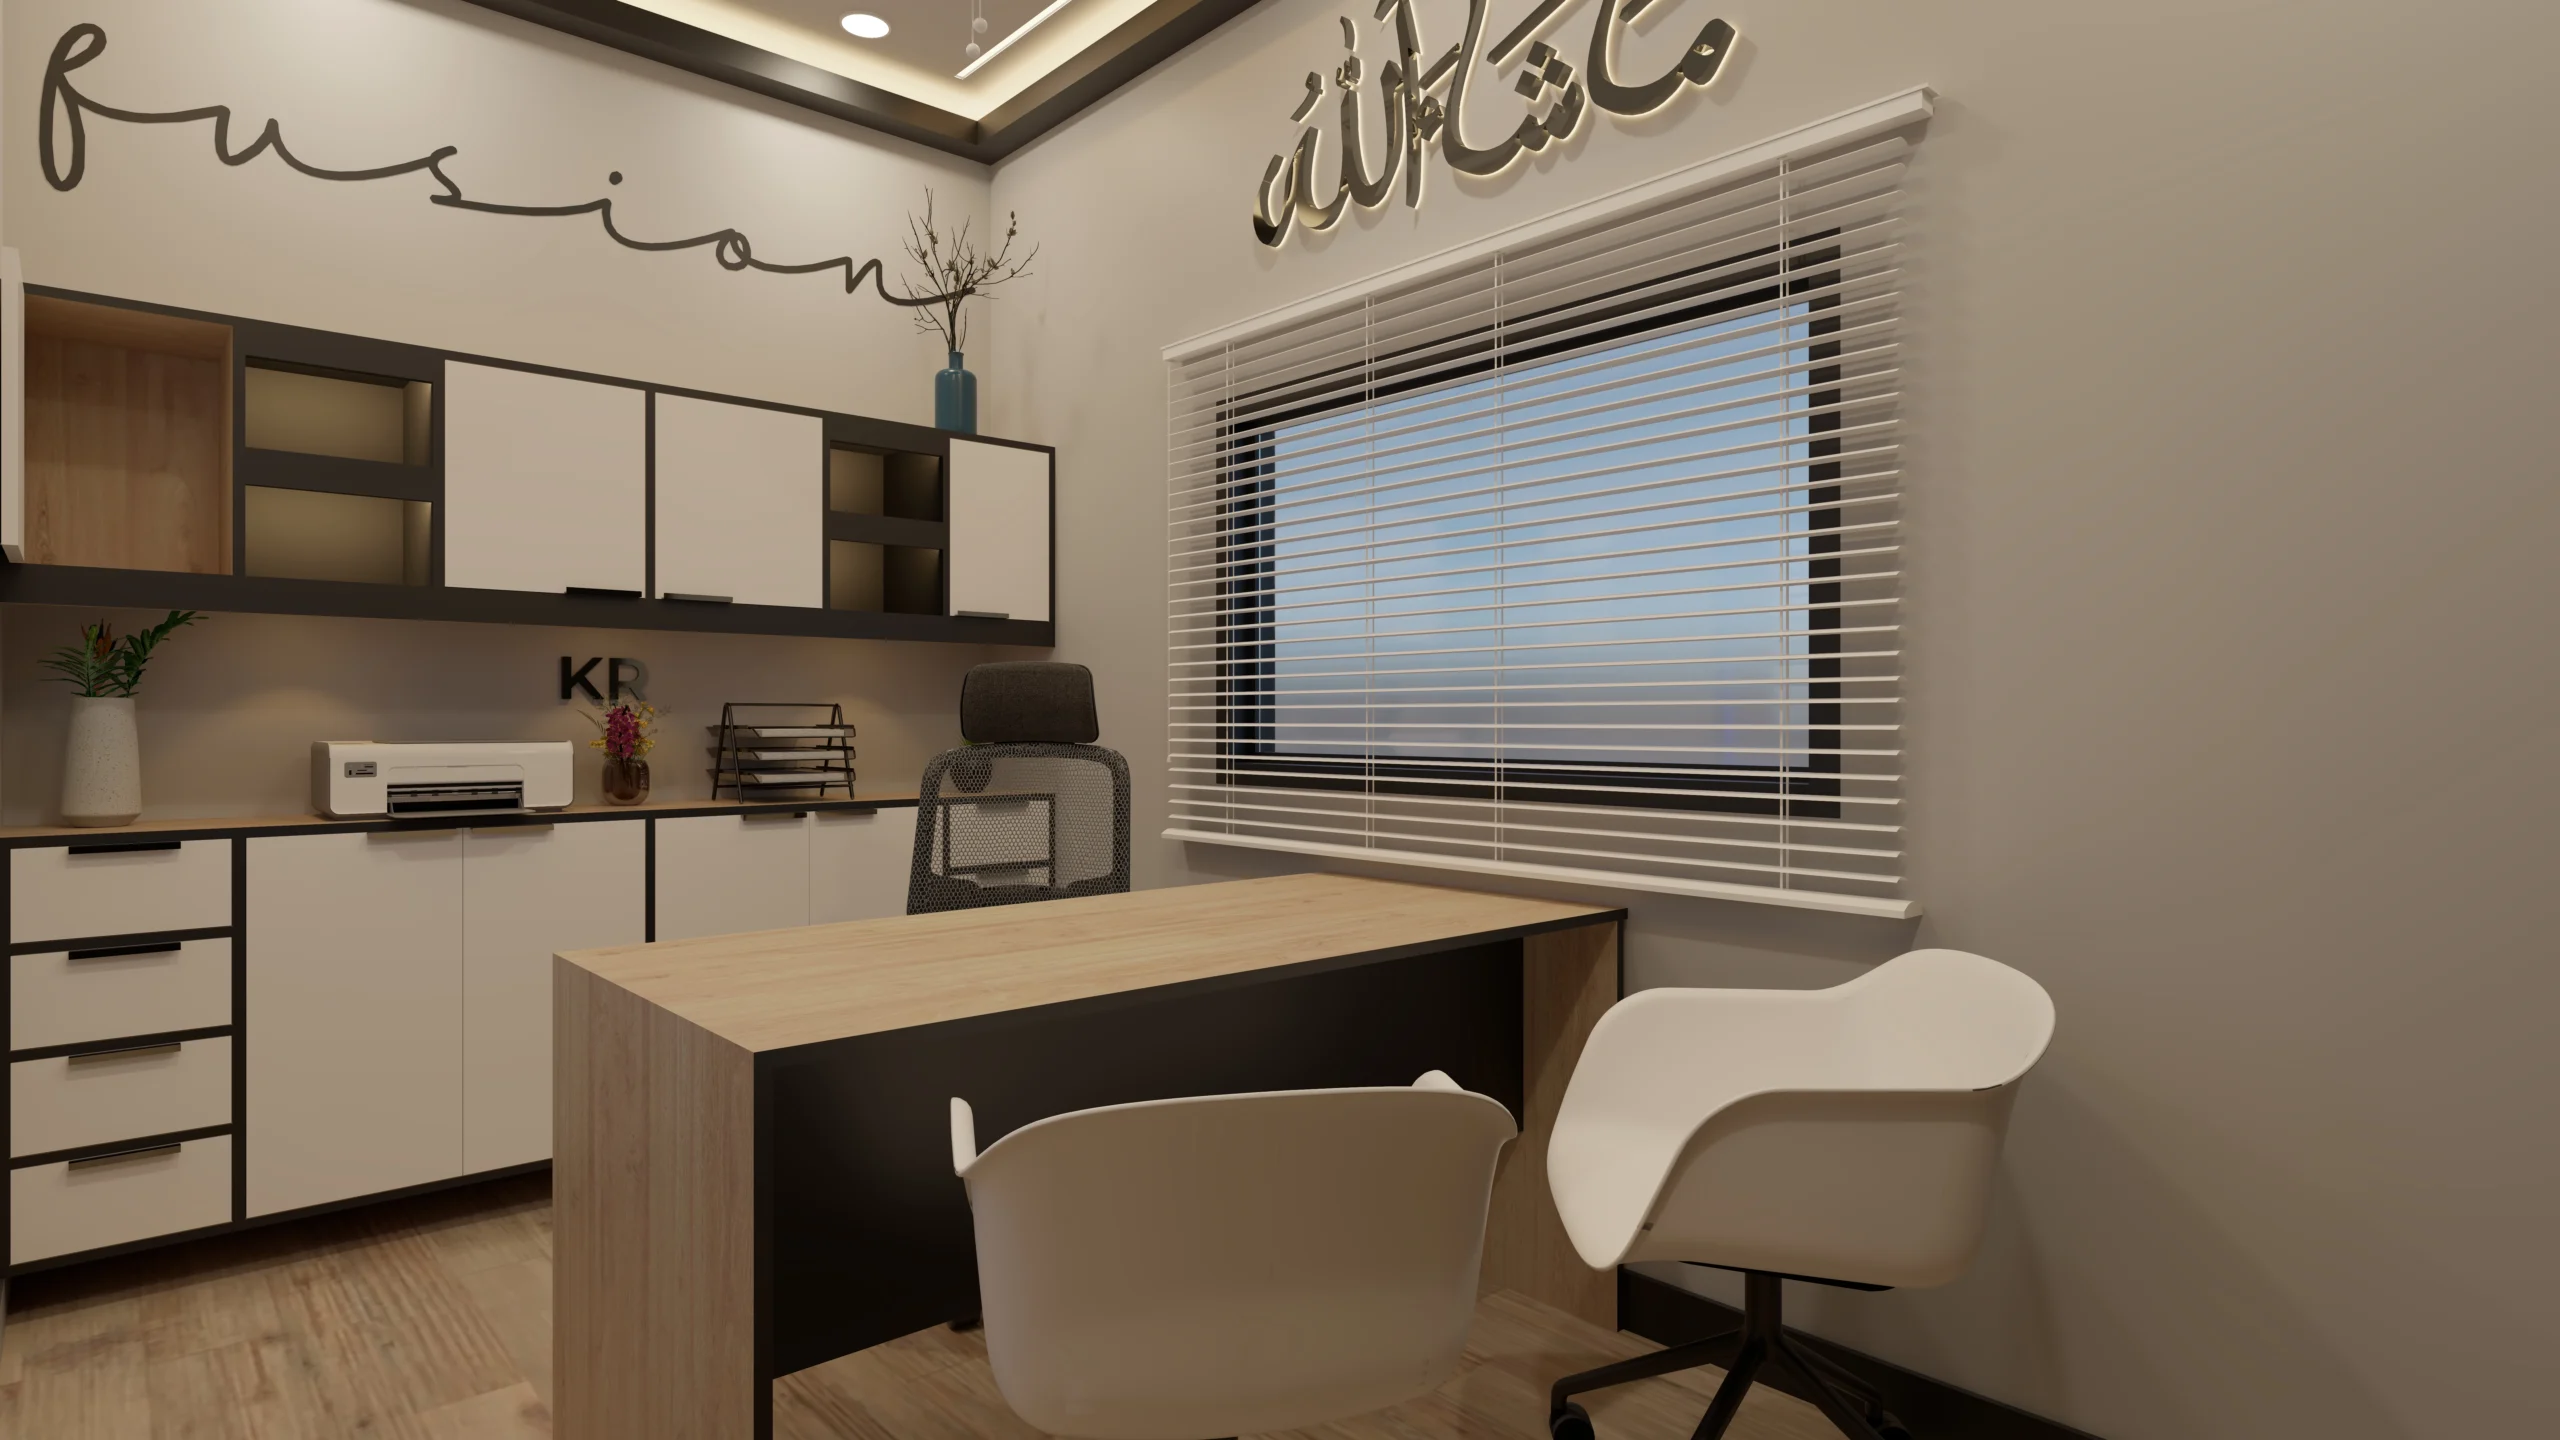

The objective was to create a Modern and Minimalist Workspace with a personalized approach for the Founder of Fusion. The core focus was on a highly productive, clean, and professional look through an ergonomic and practical layout and a neutral and muted color palette. The entire project was successfully delivered with efficiency in a demanding seven-day express timeline.

Material Palette

  • Color Scheme: A calming Neutral and muted color palette (Greys, Blacks) chosen to create a focused work environment.
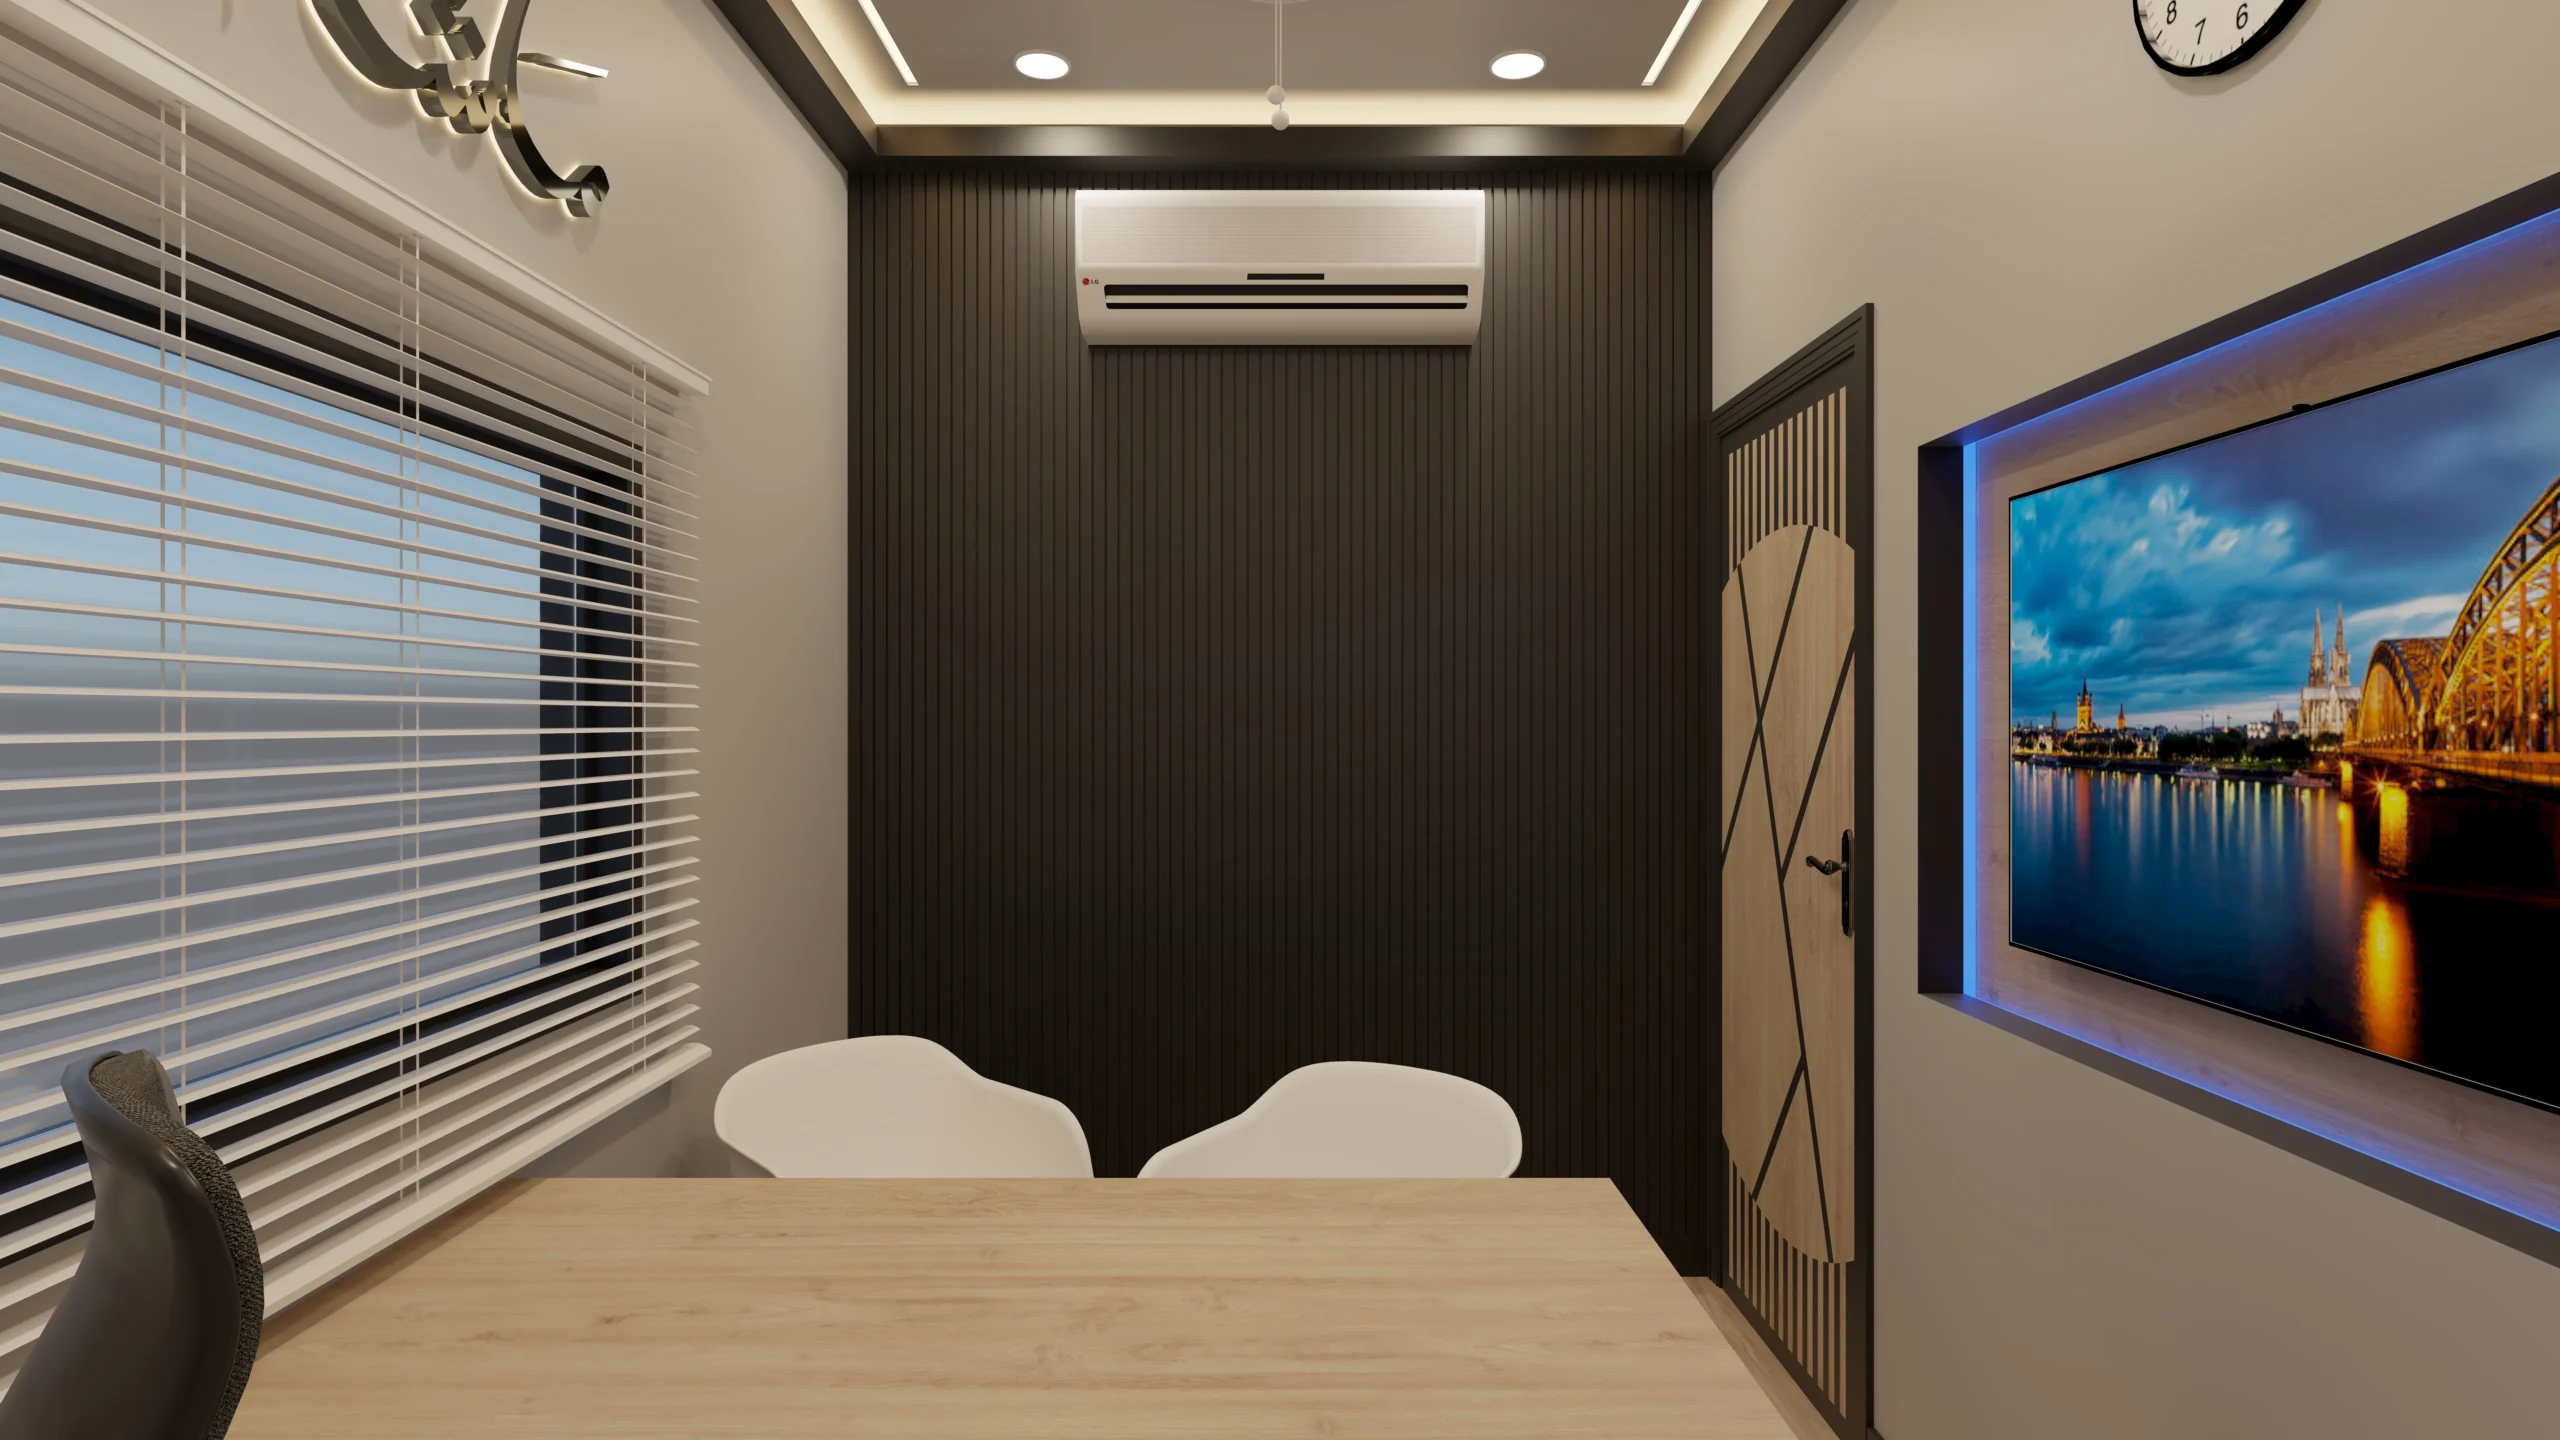
  • Wood Finishes: Rich, Dark Wood Paneling (veneer/laminate) used on feature walls and built-in storage.
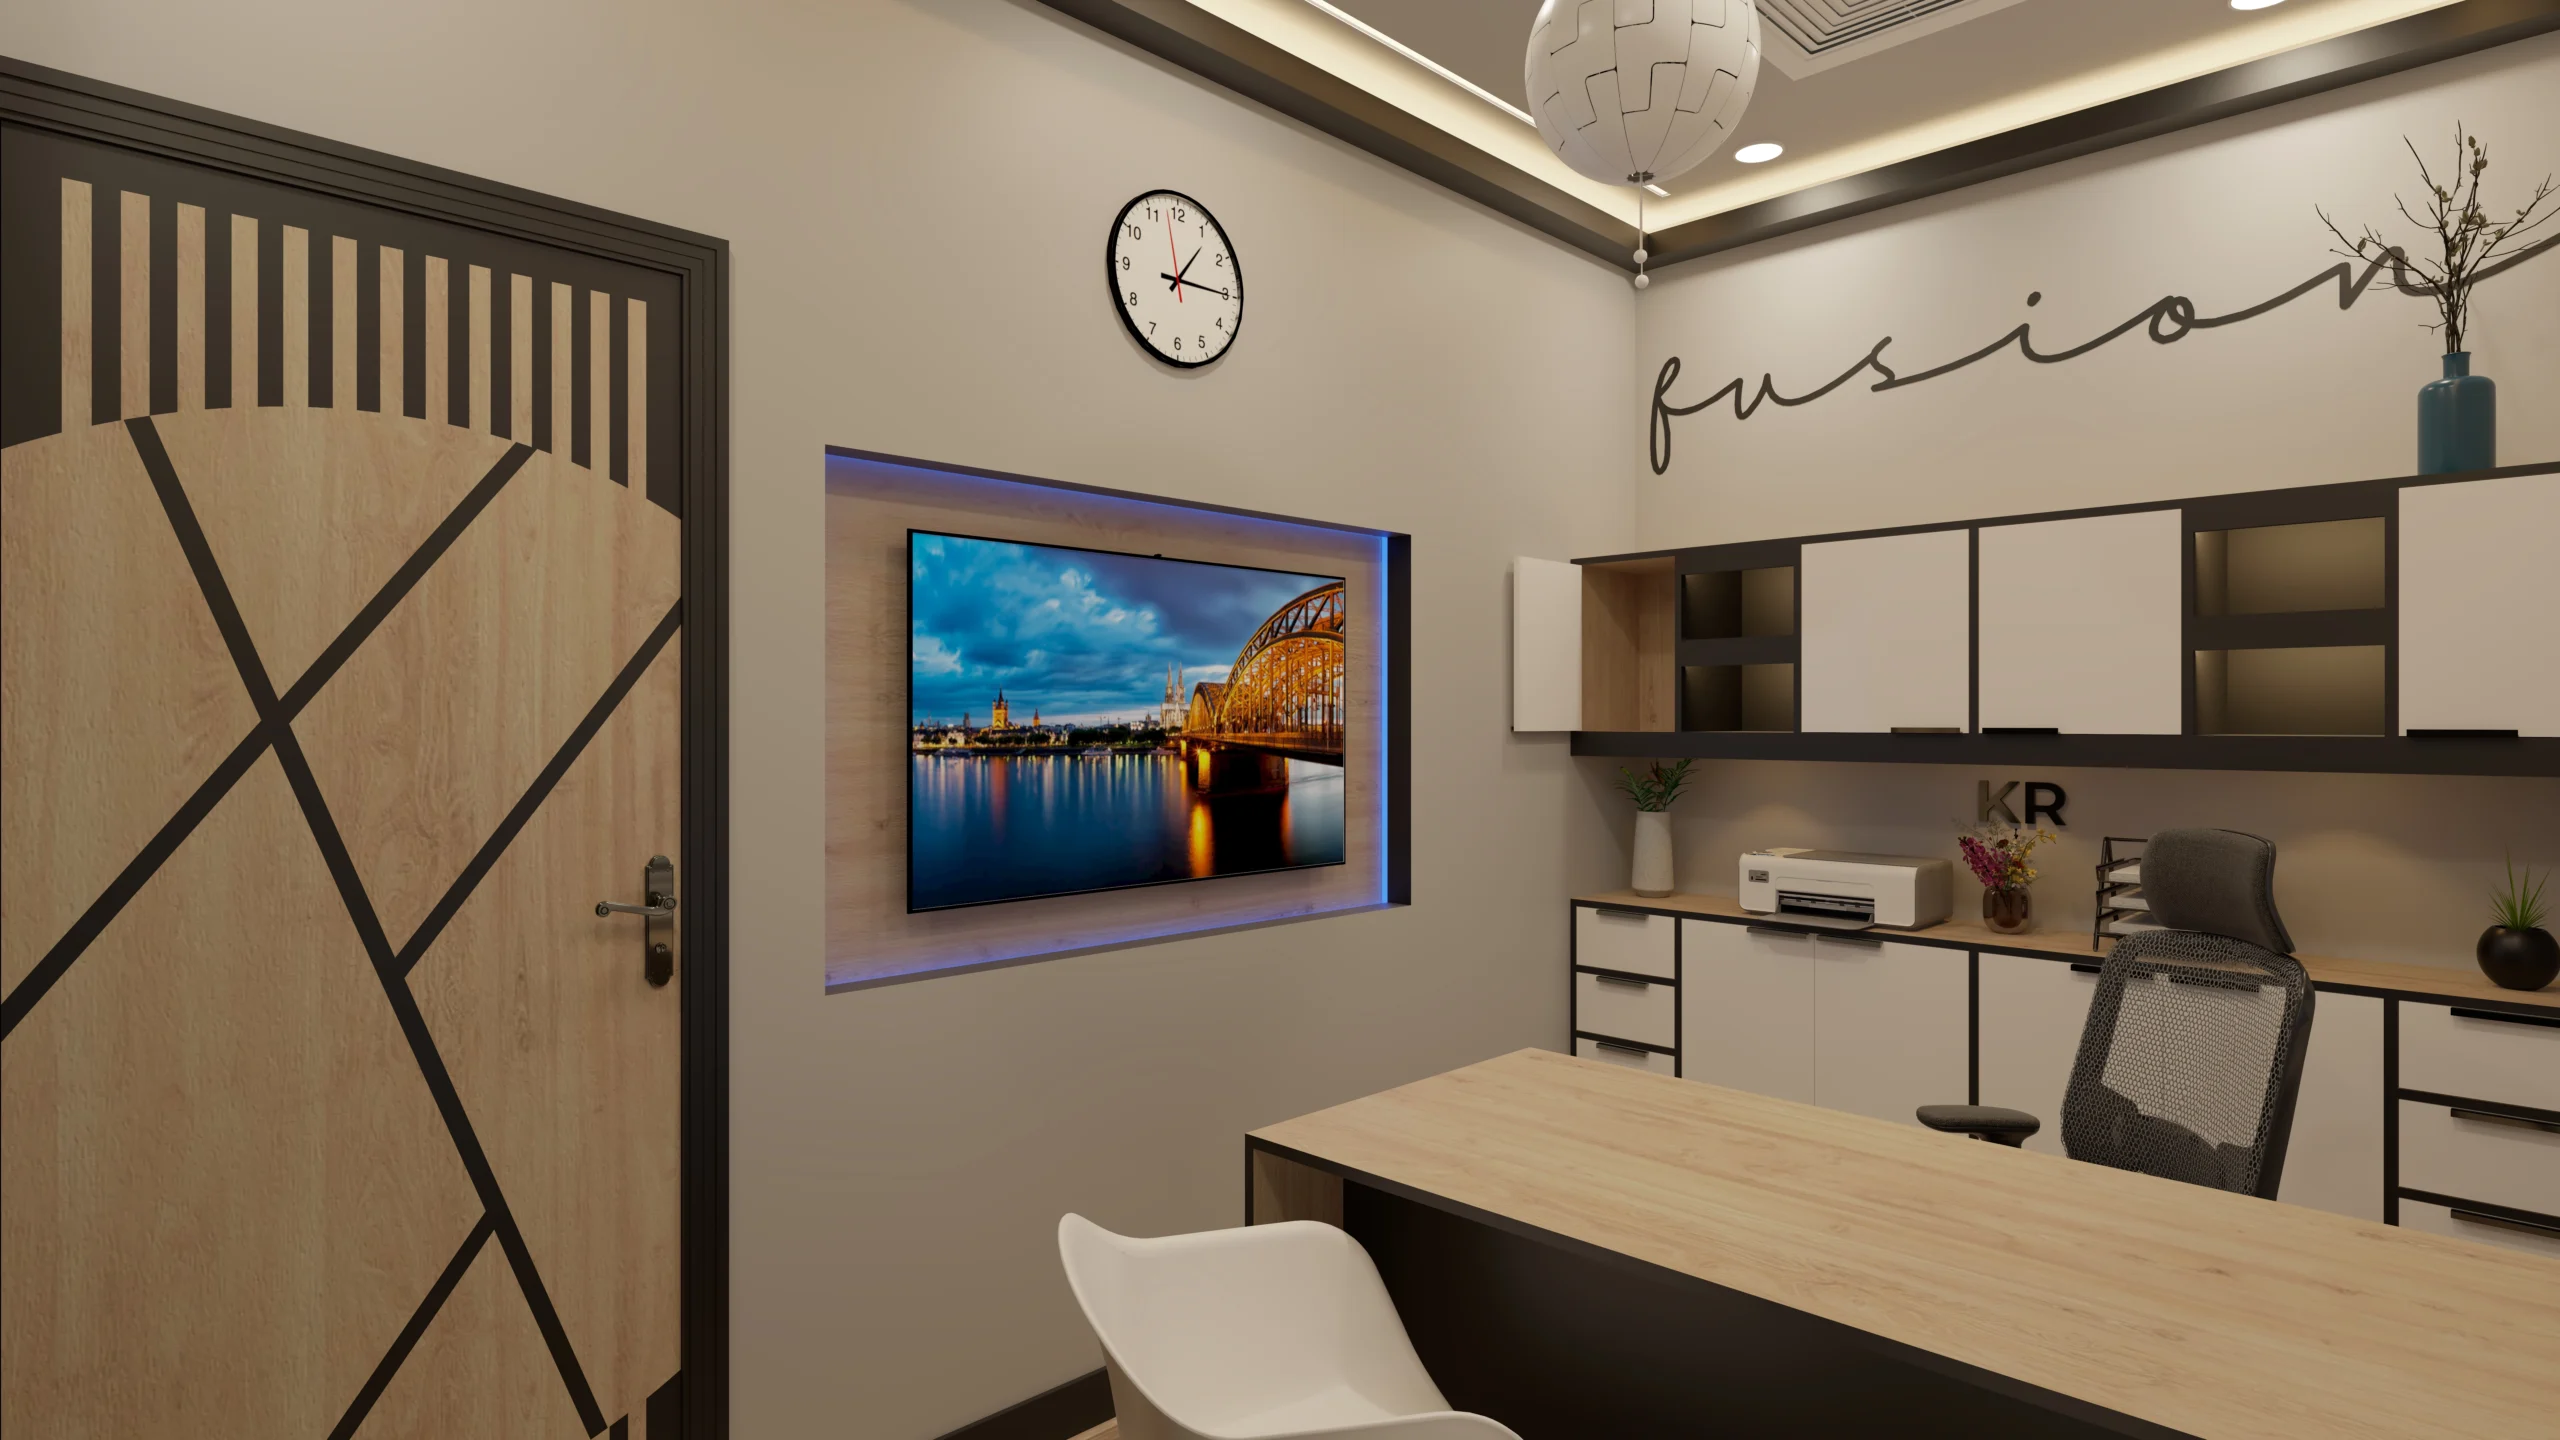
  • Finishes: High-quality finishes for a sleek and elegant appeal. Custom wall paneling with geometric texture enhances depth and personalization.
  • Lighting: Warm ambient lighting integrated into ceilings and shelving.
Fusion 360

Key Features

Integration of Custom wall paneling that enhances aesthetics and depth, reflecting a sophisticated, high-end appeal.
An Ergonomic and practical layout utilizing strategic space planning to ensure enhanced workflow and optimized space utilization.
Implementation of Functional storage solutions designed specifically for efficient document management, maintaining the minimalist, clutter-free look.
Successful design and visualization (3D Renders) of the premium office space completed in a remarkable Seven-day express timeline, showcasing speed and efficiency in concept finalization.

Let’s Reimagine Your Space.

Your vision deserves a space that feels uniquely yours. Let’s collaborate to transform your ideas into timeless interiors — crafted with purpose, passion, and precision.