Modern 2-Bedroom Apartment

Project Detail

Modern 2-Bedroom Apartment

Client Name:

Mr. Abbas Dharamsi

Project Type:

Apartment

Style:

Modern

Size:

940 ft²

Design Concept


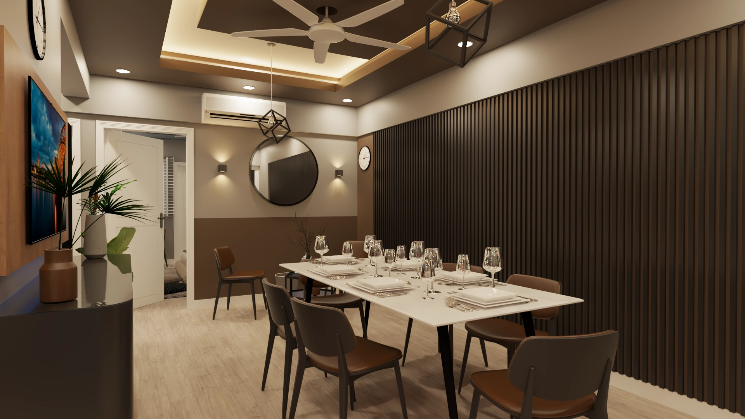
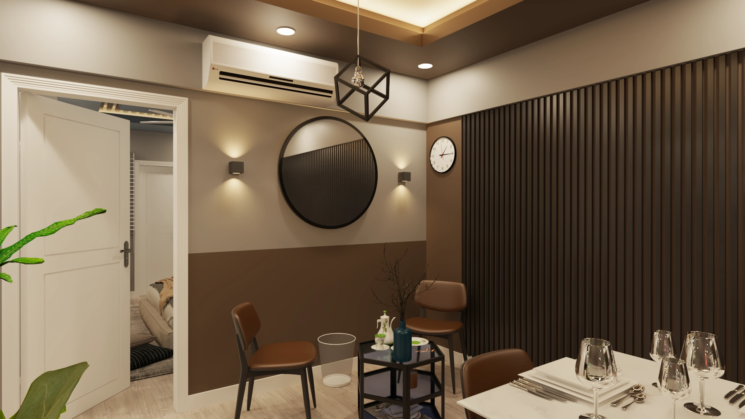
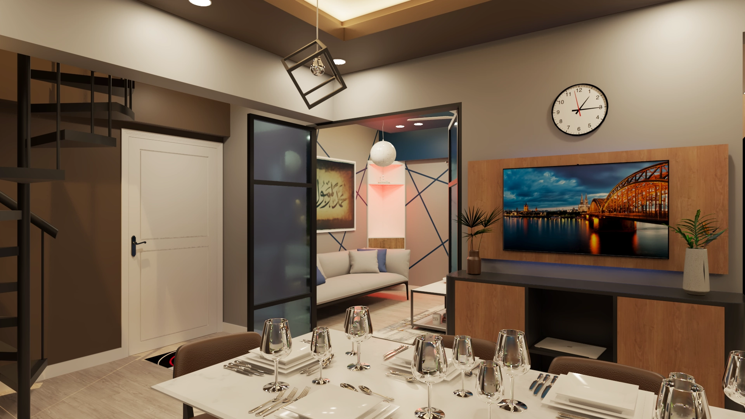
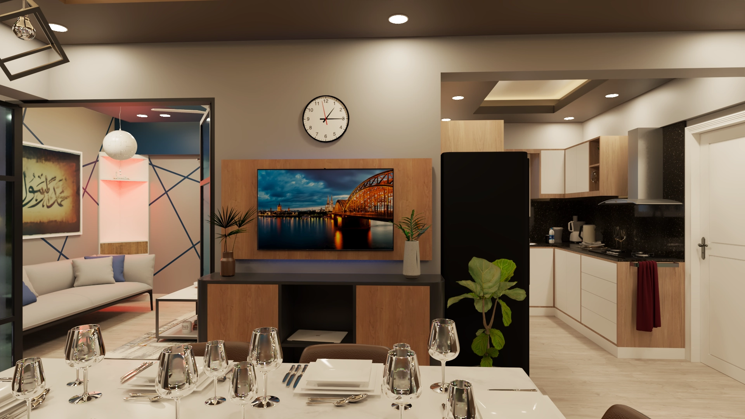

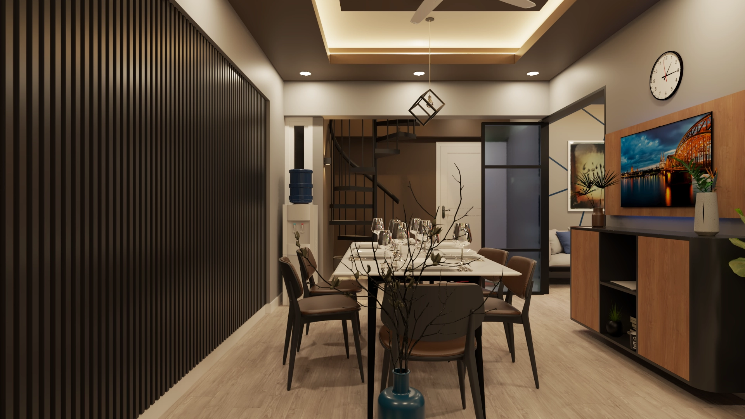
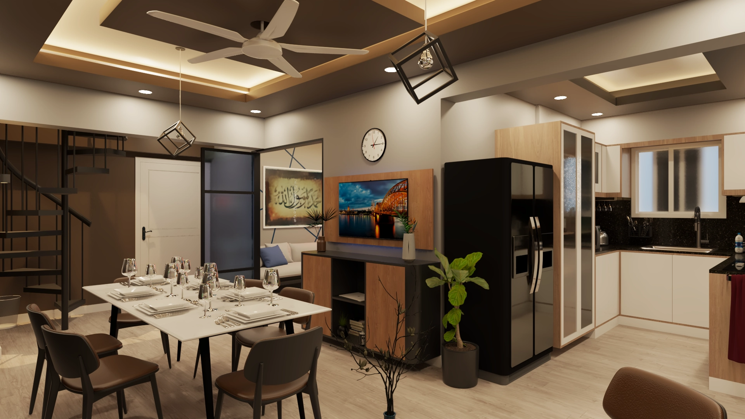

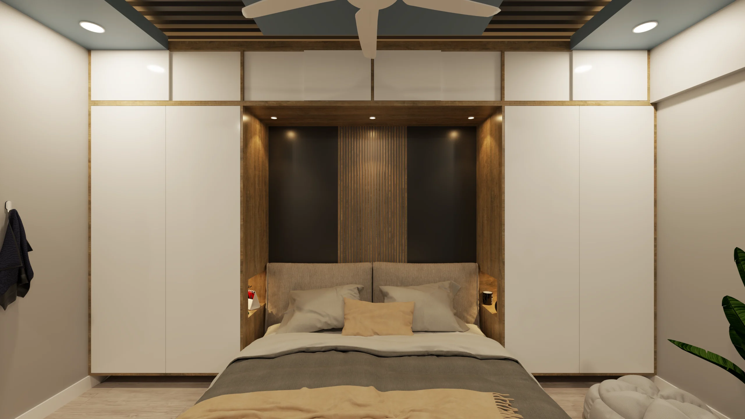
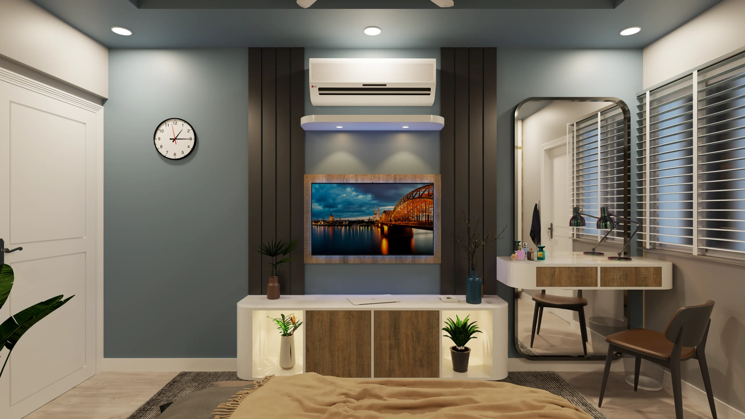
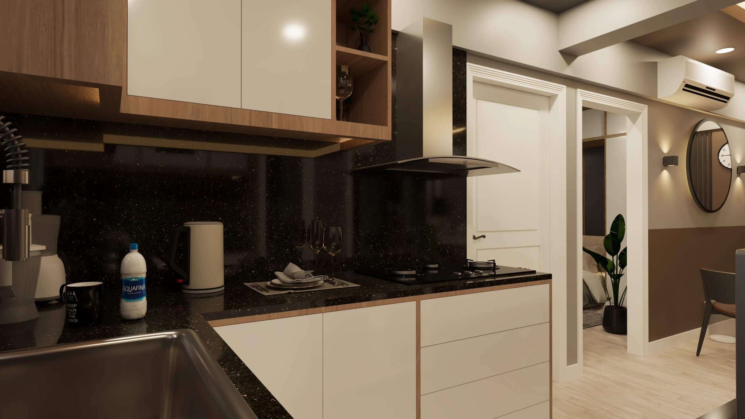

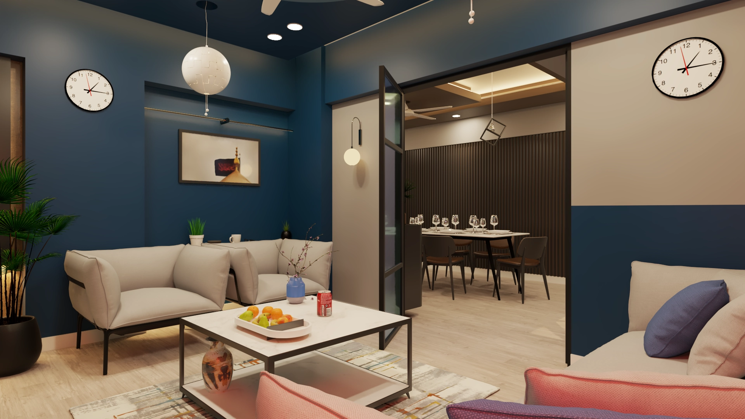
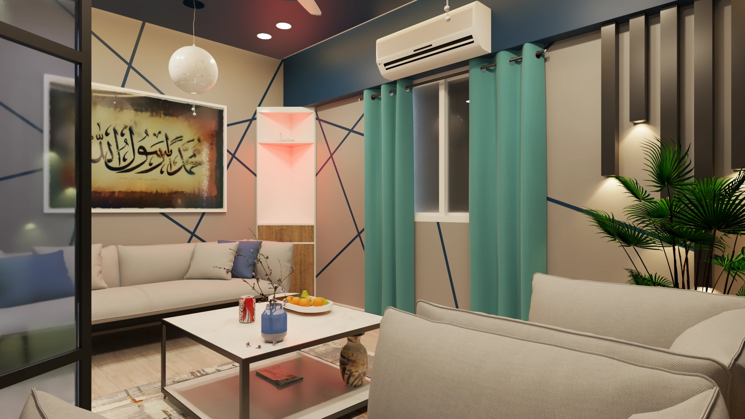
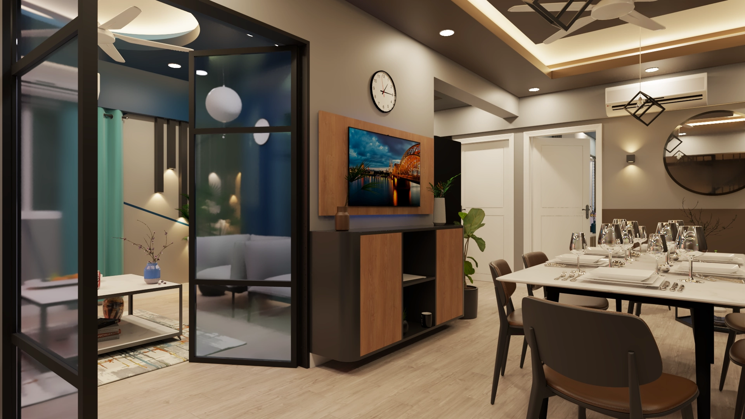
We aimed for a sophisticated and vibrant home. The design balances warm, earthy neutrals (browns and beiges) with strategic use of bold, saturated colors to define each space’s personality. Custom-built elements and specialized lighting (cove/false ceiling) ensure a polished, modern finish throughout.

Material Palette


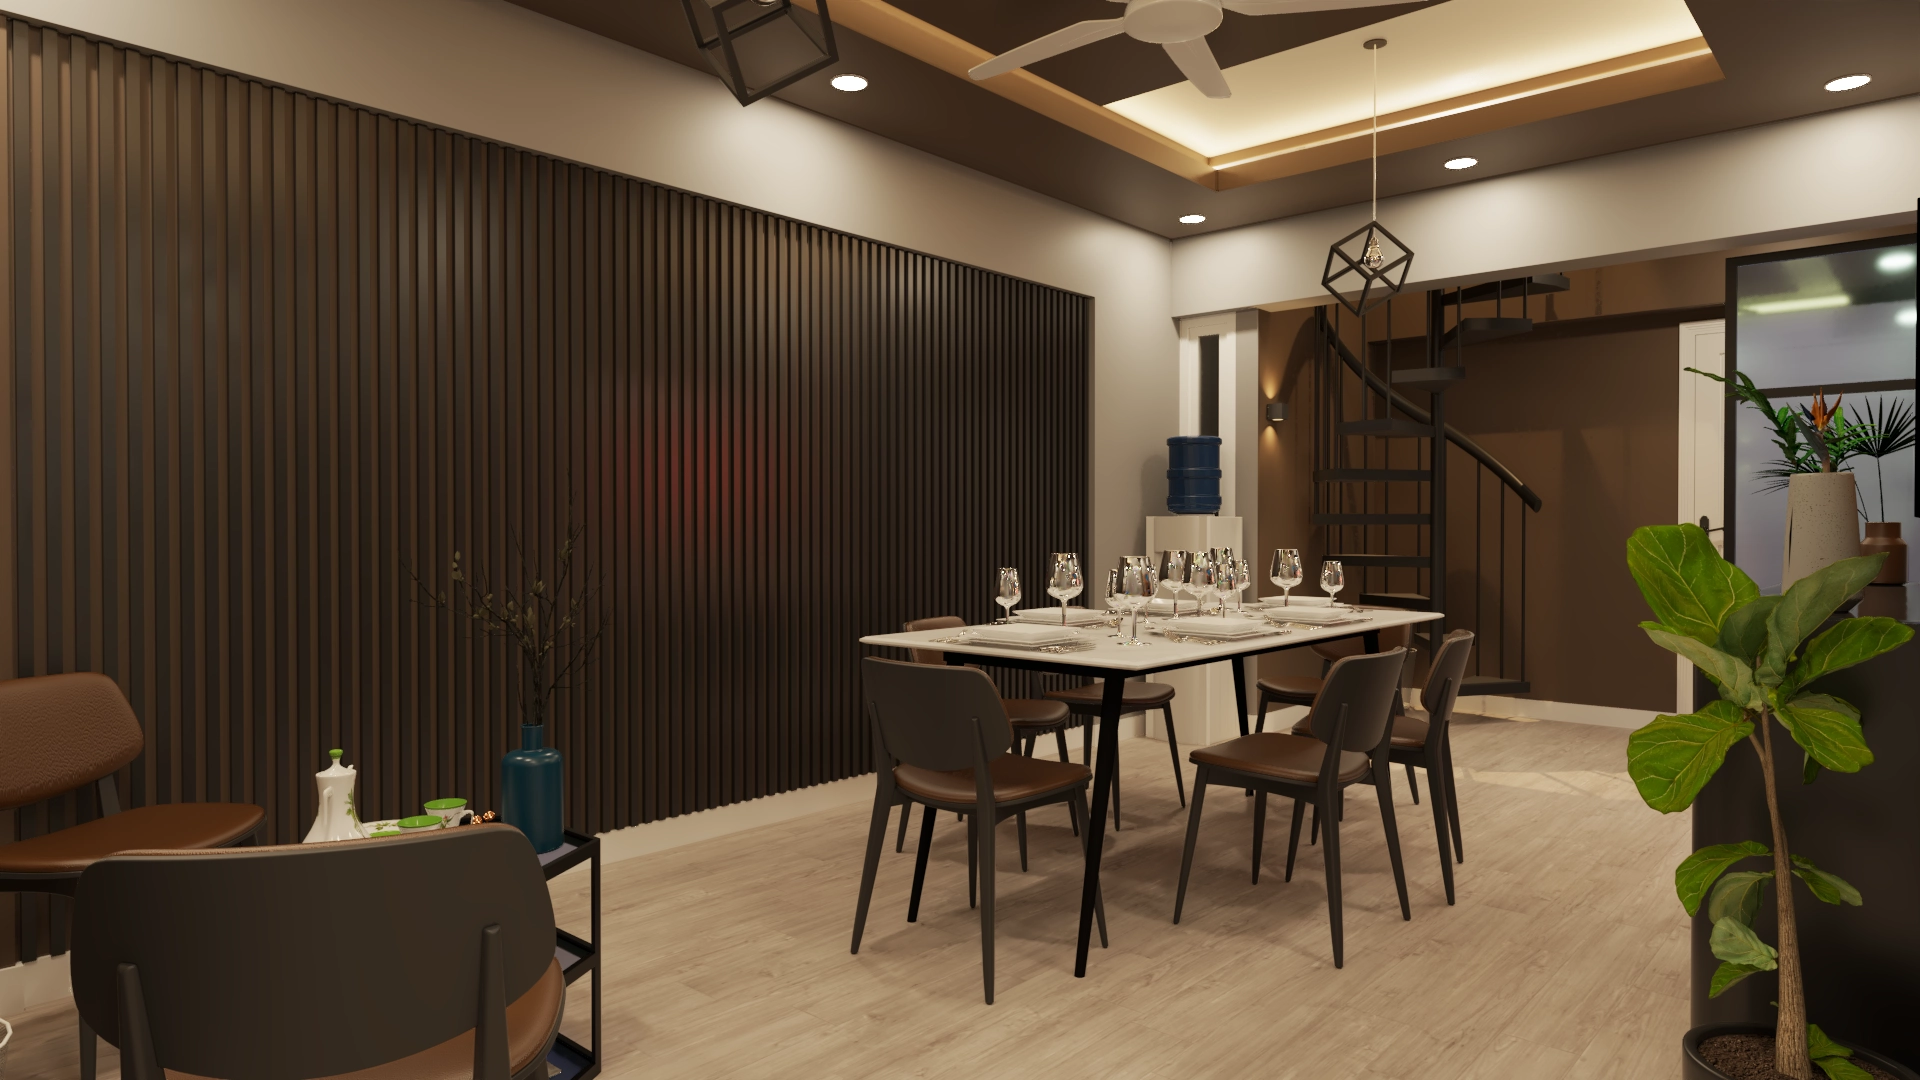
  • Wood: Dark Walnut Wood Paneling & Light Wood Grains (Cabinets/Flooring)
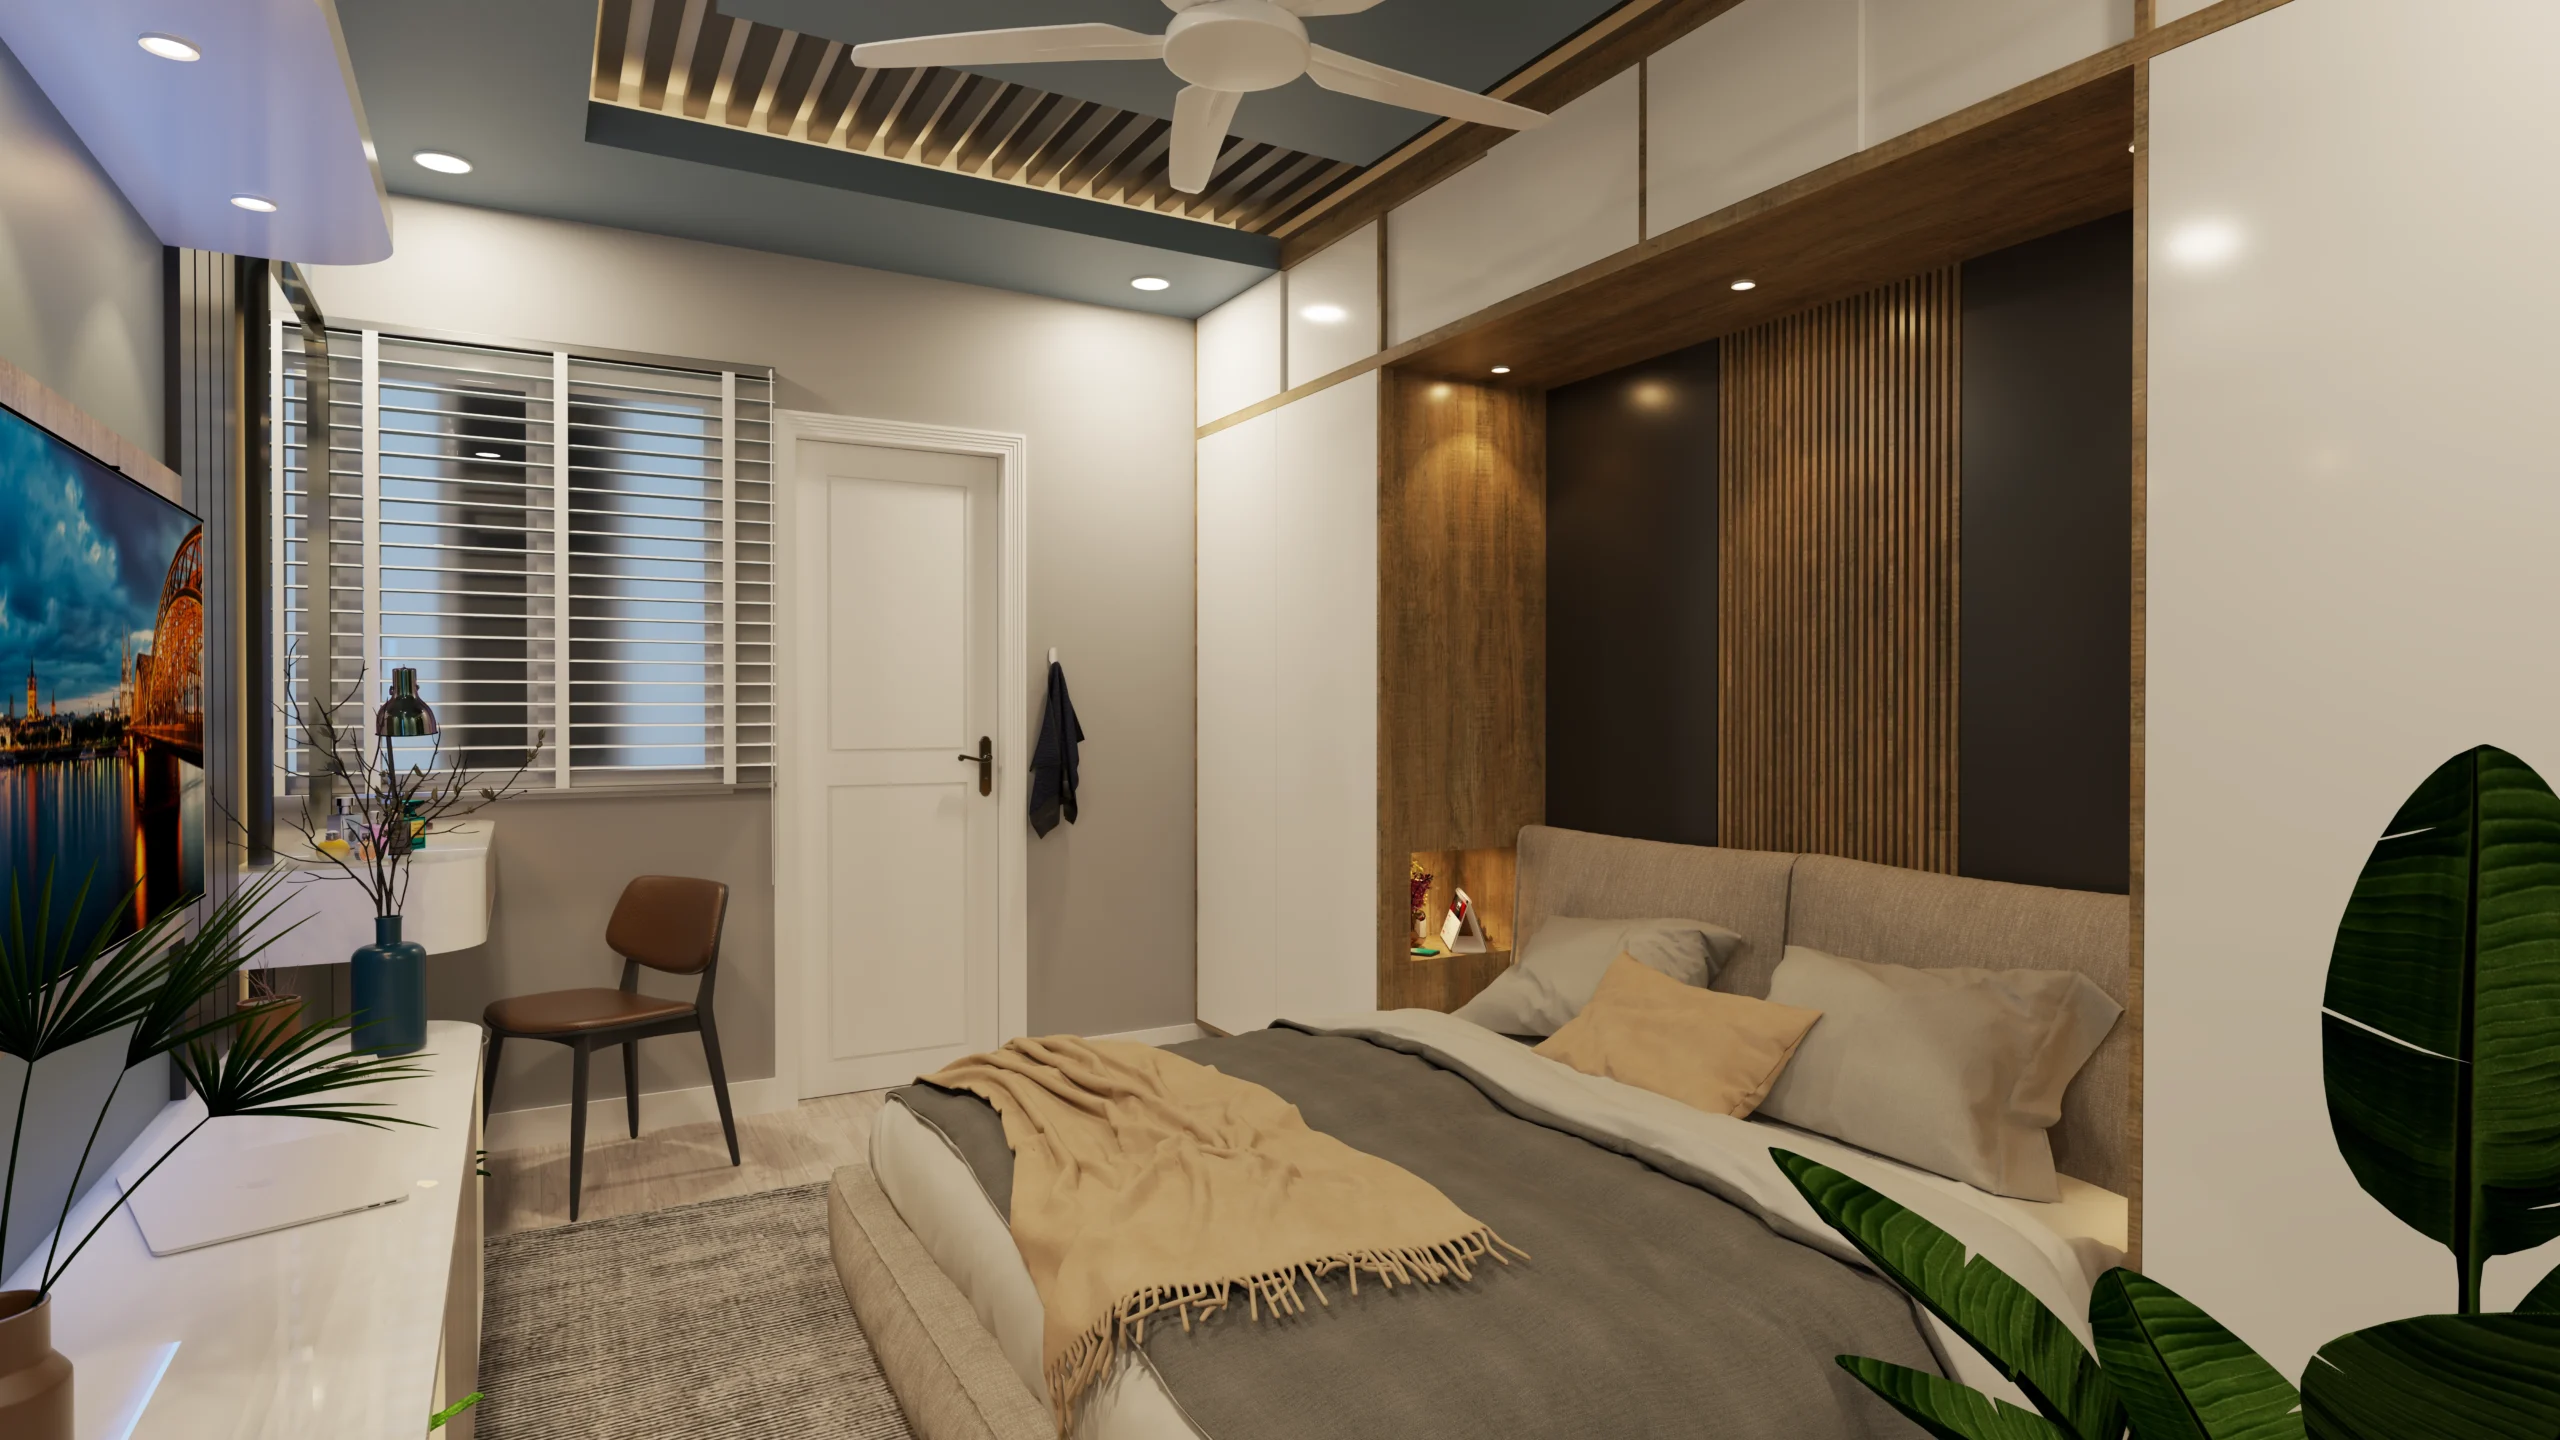

  • Walls: Neutral Beige/Grey Paints with Deep Accent Colors (Teal, Dark Blue, Lime Green)
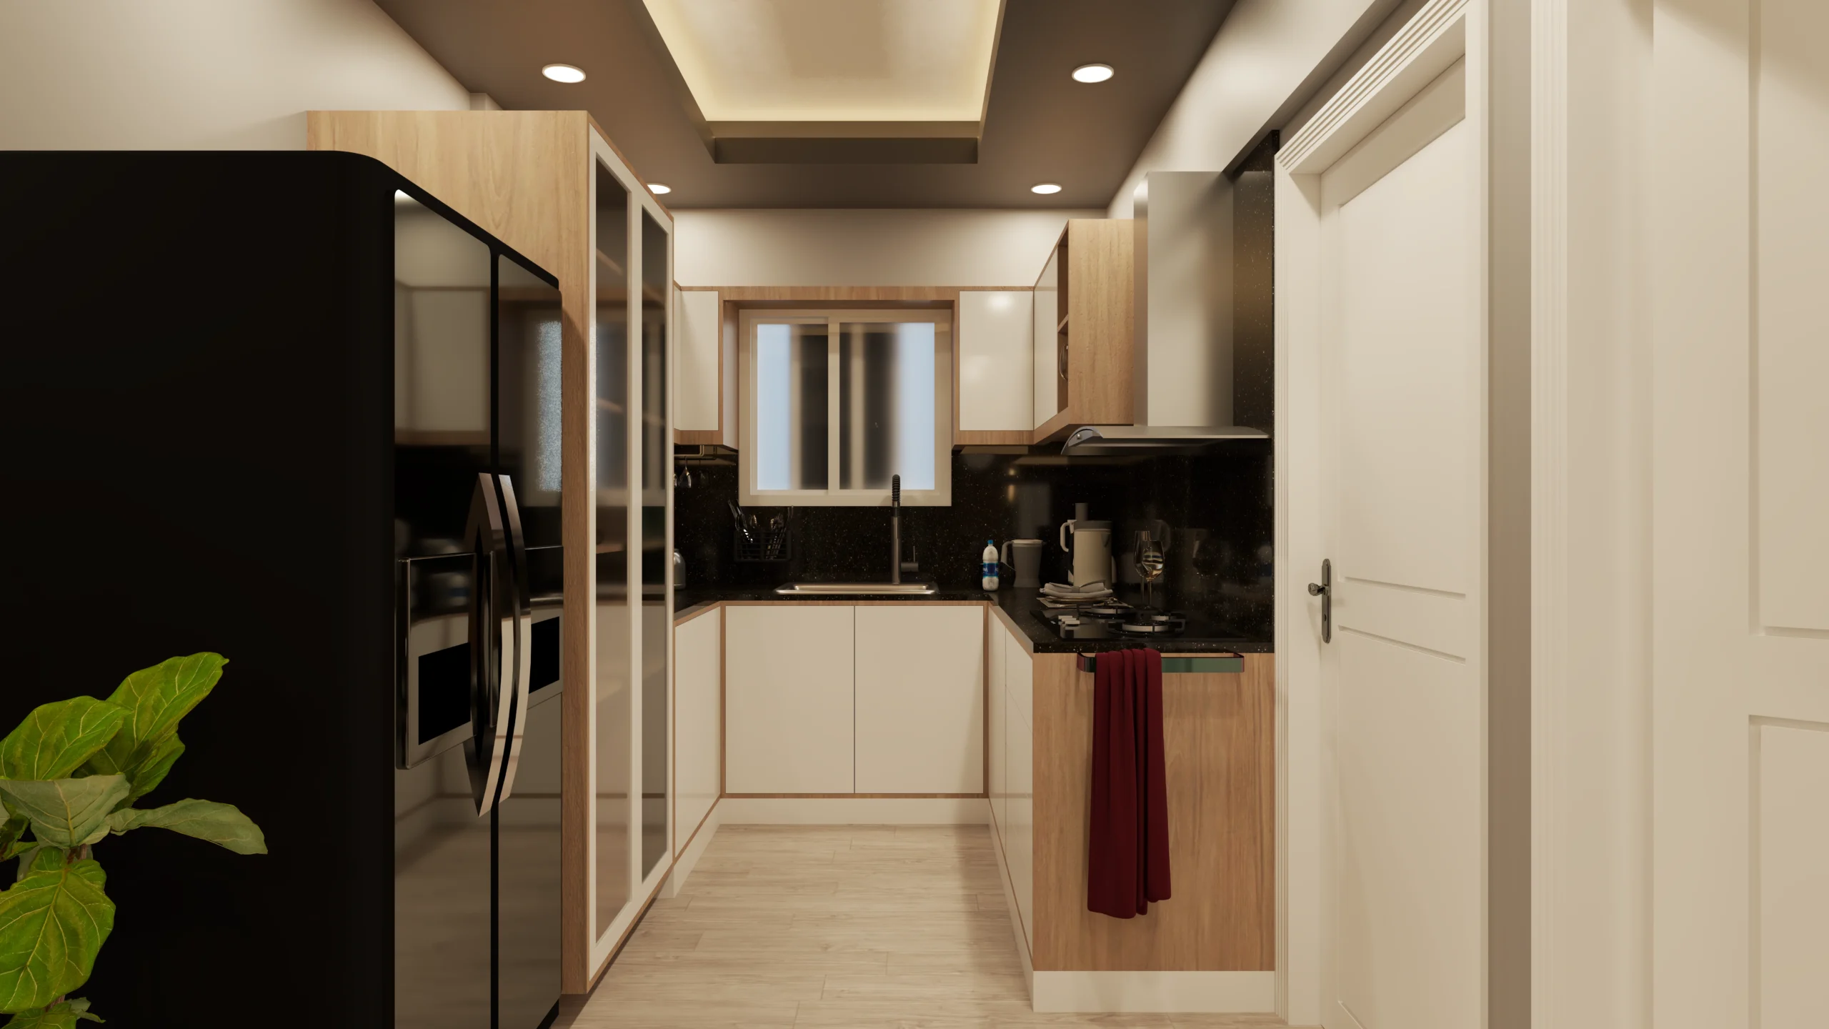
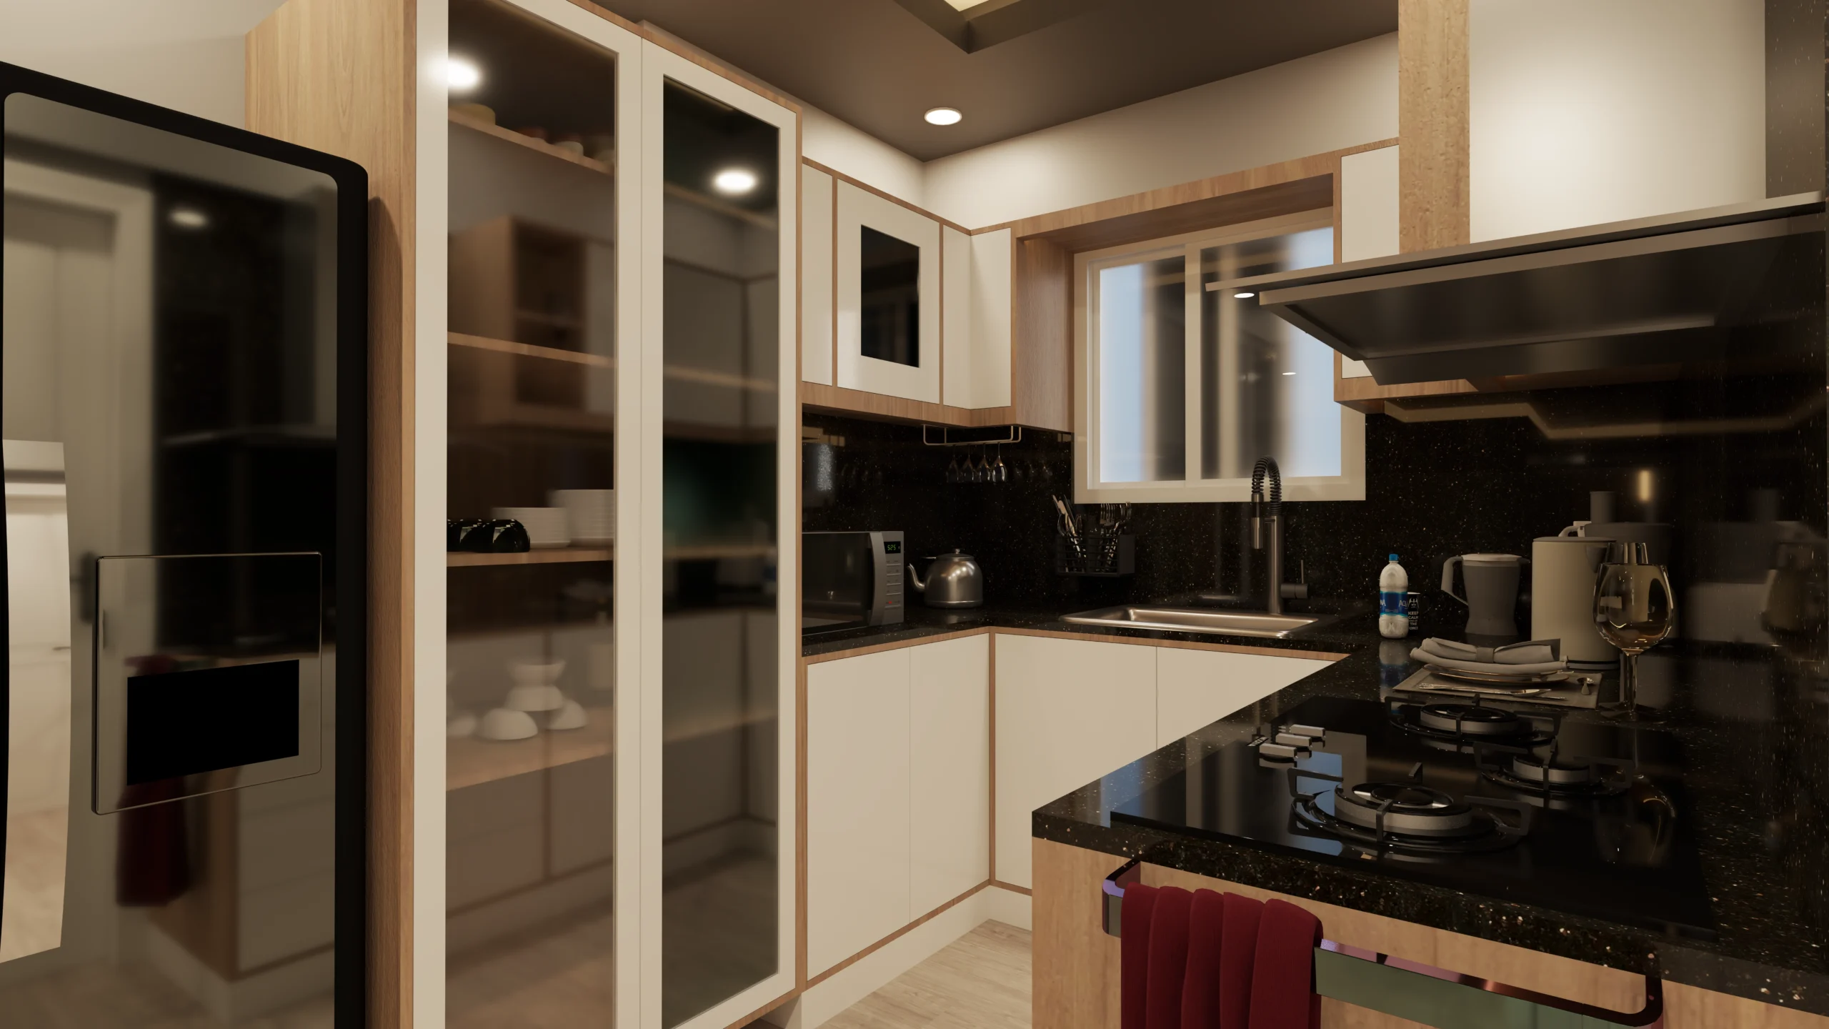
  • Countertops: High-Gloss Black Granite/Stone (Kitchen)
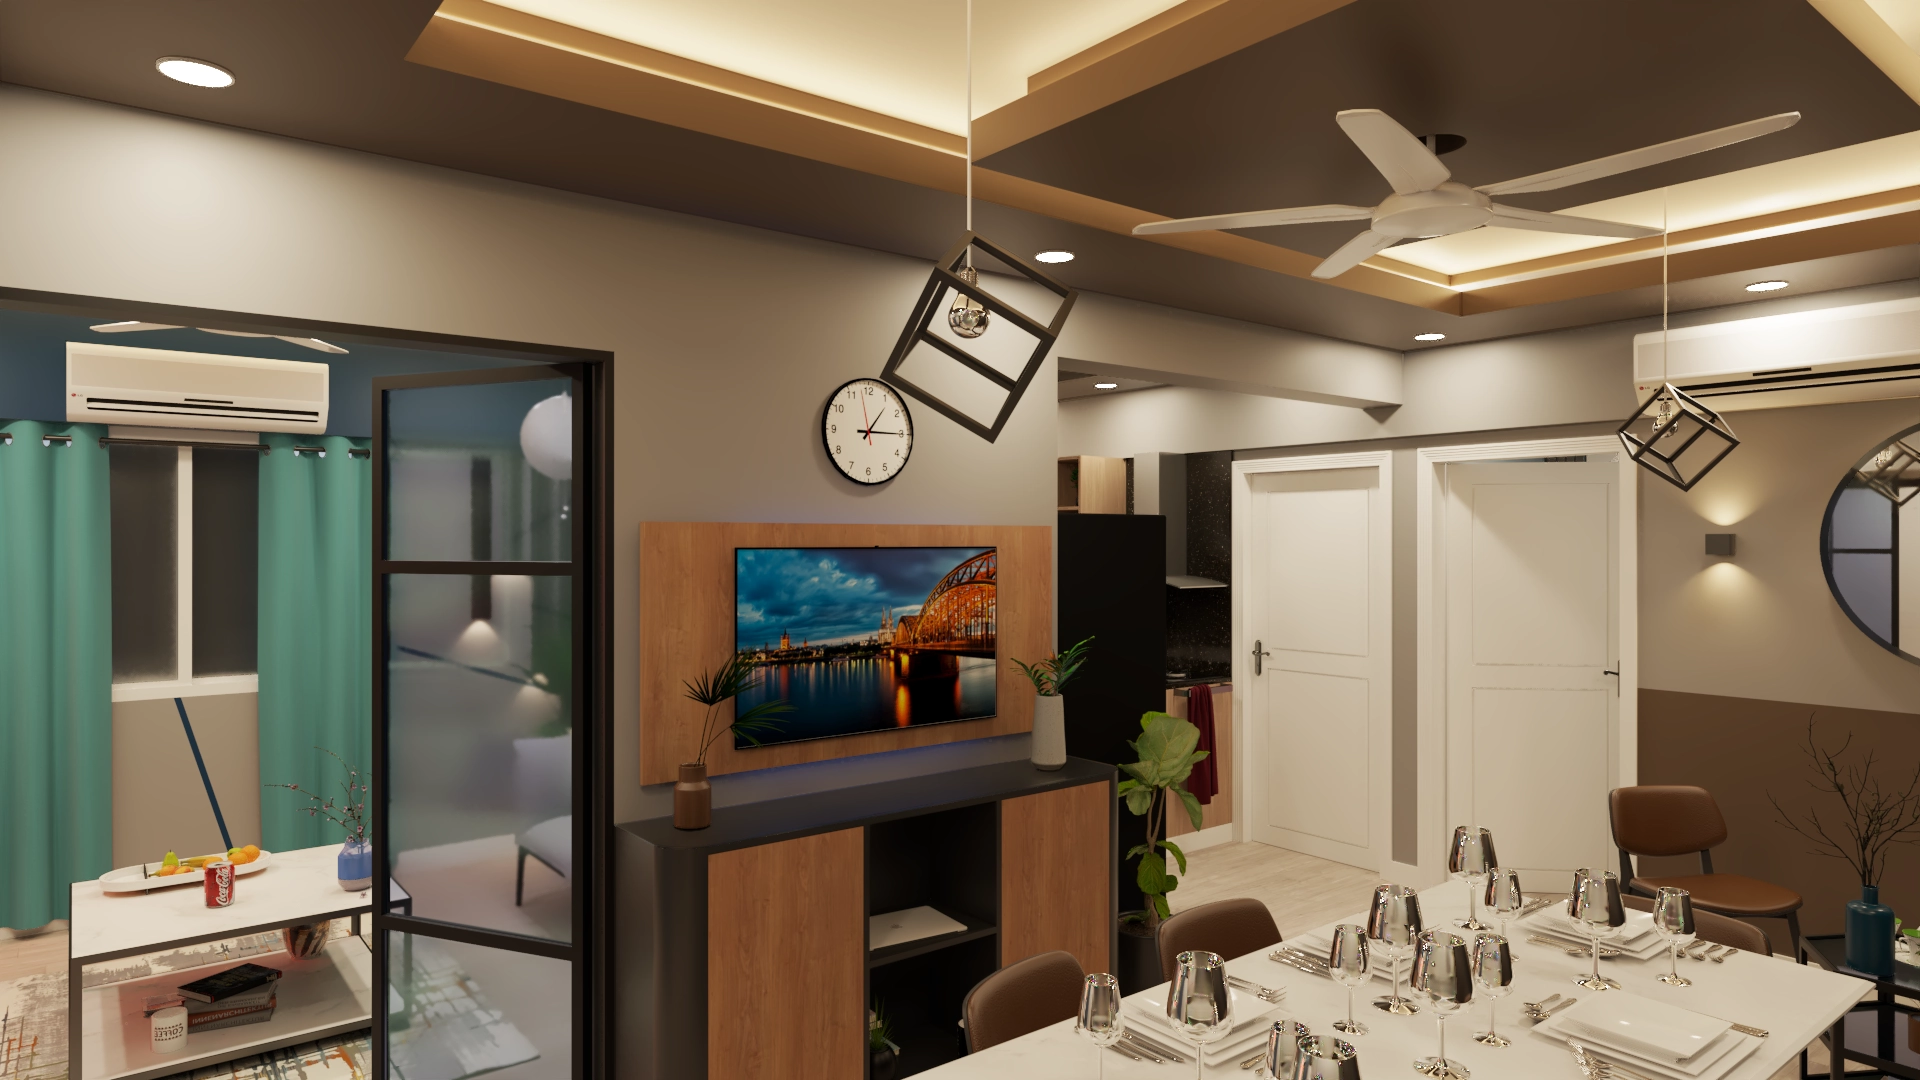
  • Ceilings: Multi-layered false ceilings with cove lighting.
  • Accents: White/High-Gloss Laminates, Mirrored Surfaces.
Mr. Abbas Dharamsi

Key Features

Features a dramatic, slatted wooden ceiling accent and a calming yet modern color palette.

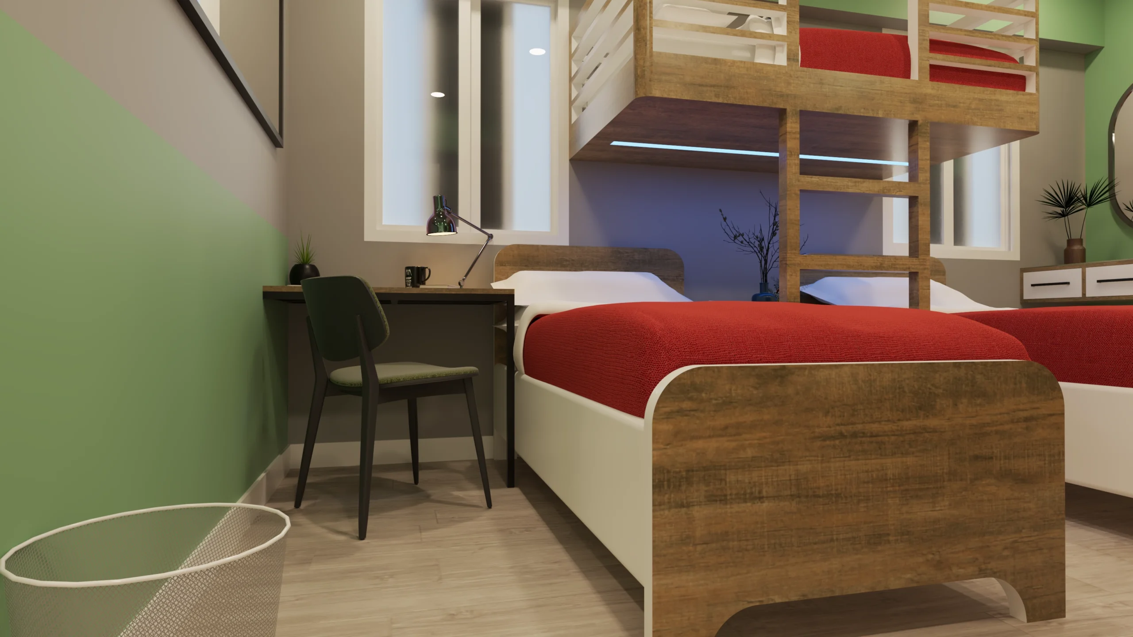
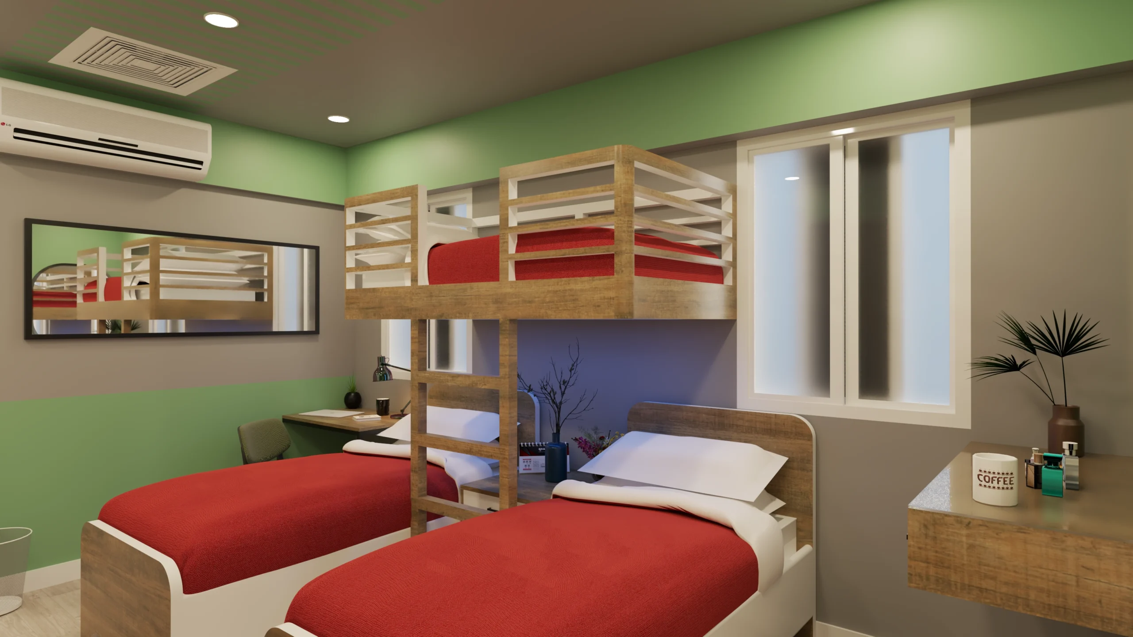
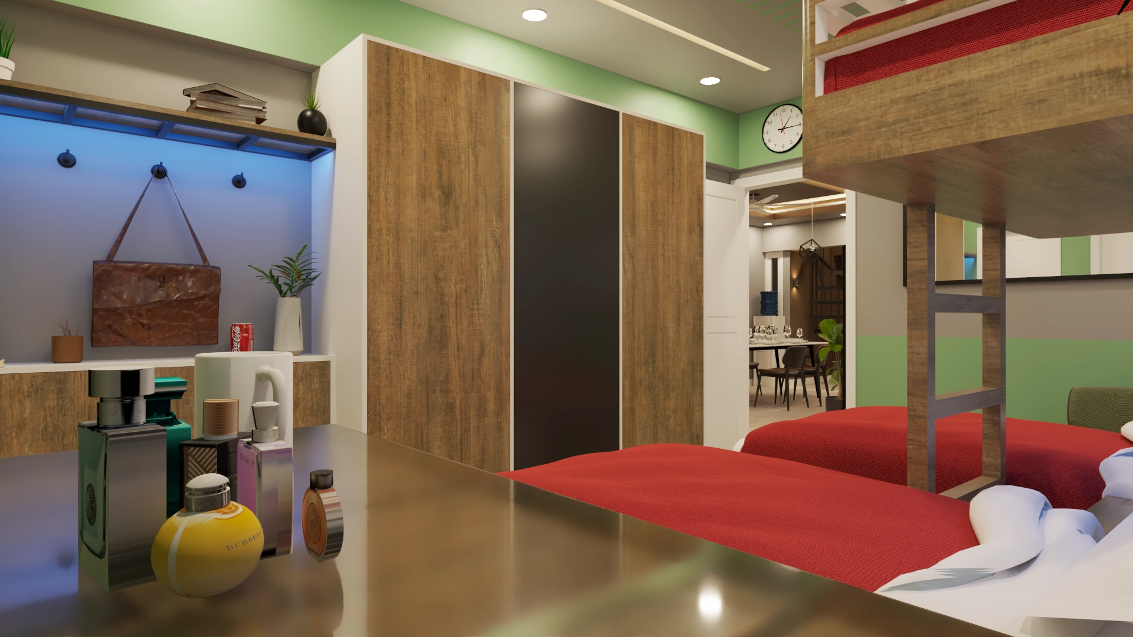
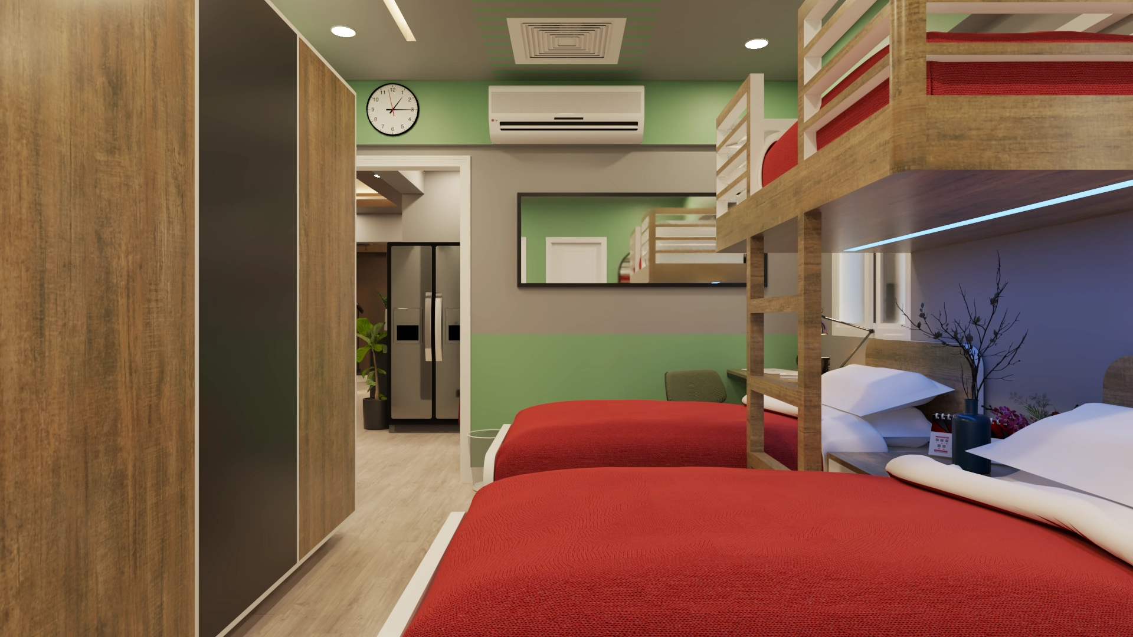
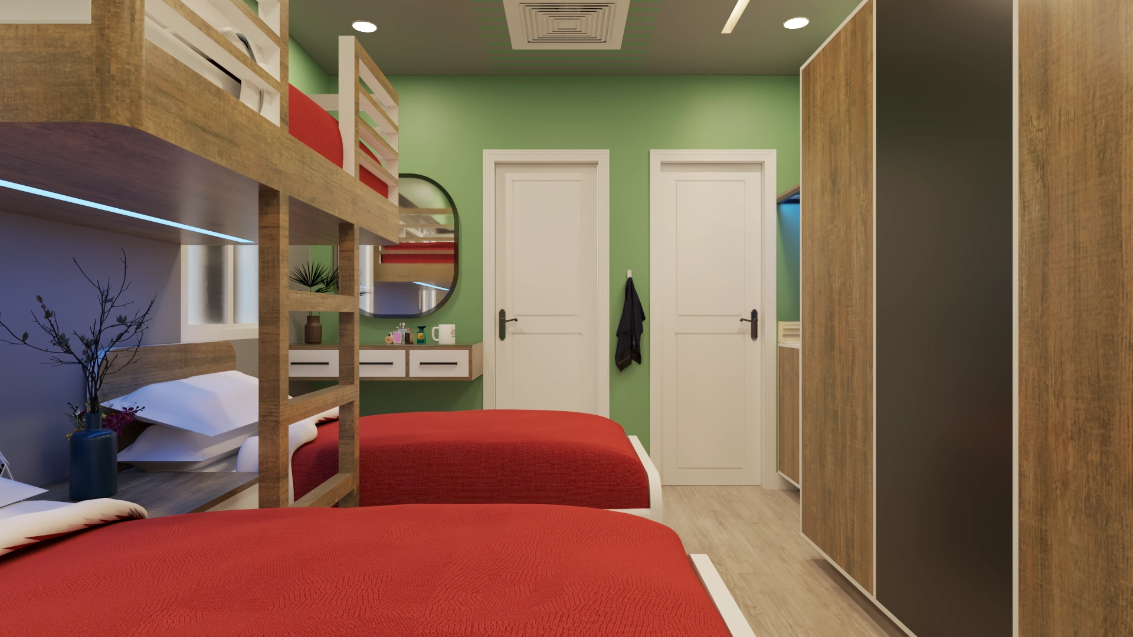
Dual-purpose design maximizing space with sturdy bunk beds and a vibrant green and energetic red theme.
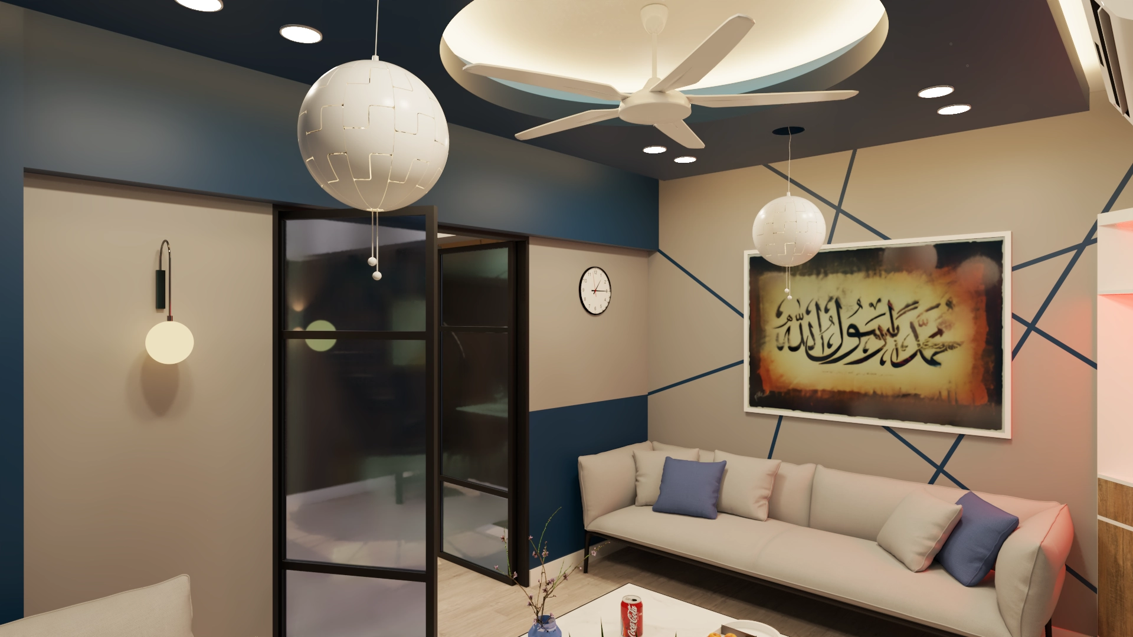
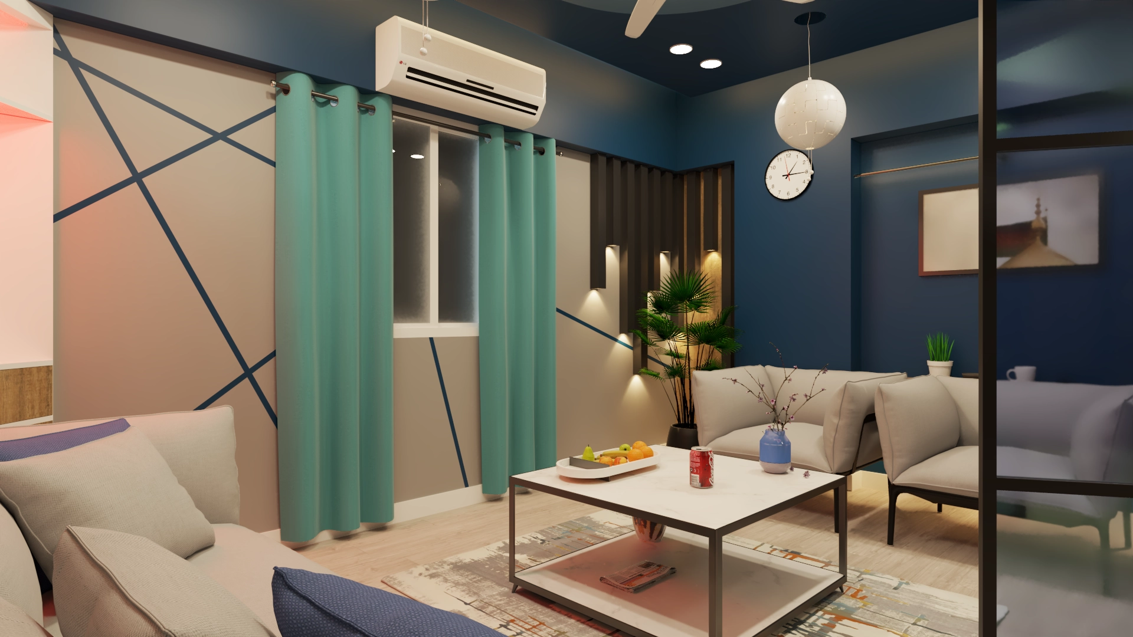
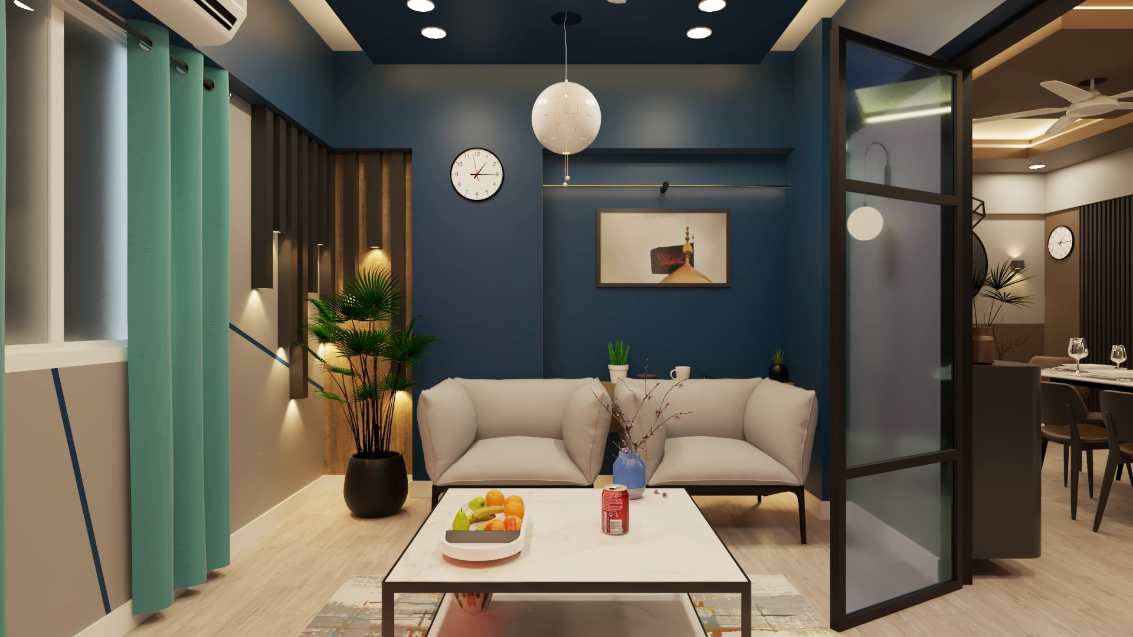
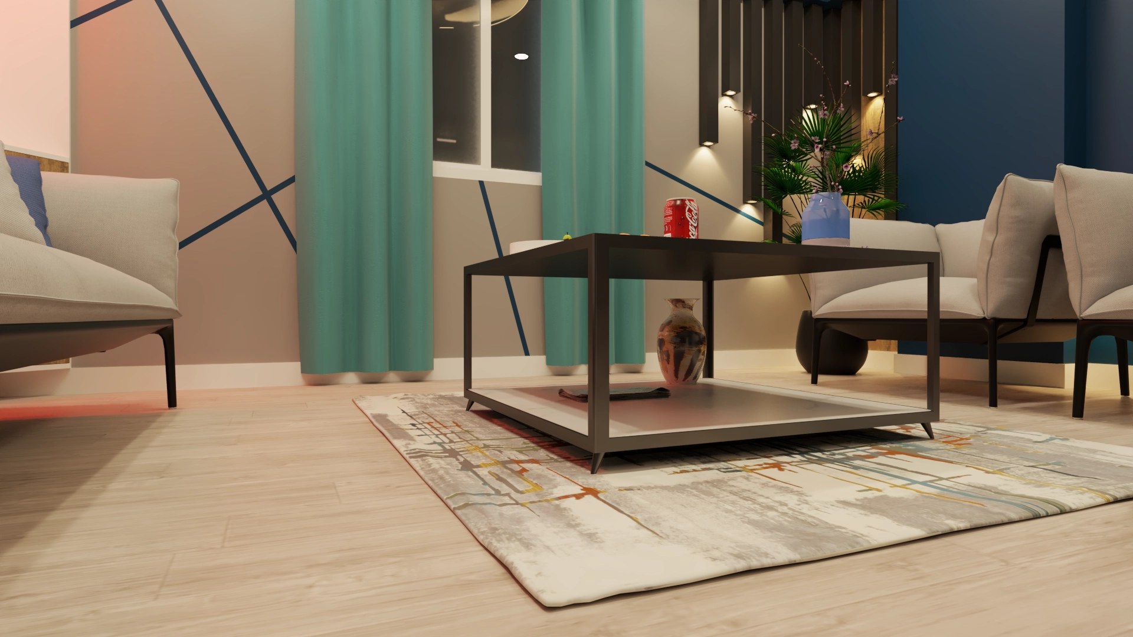
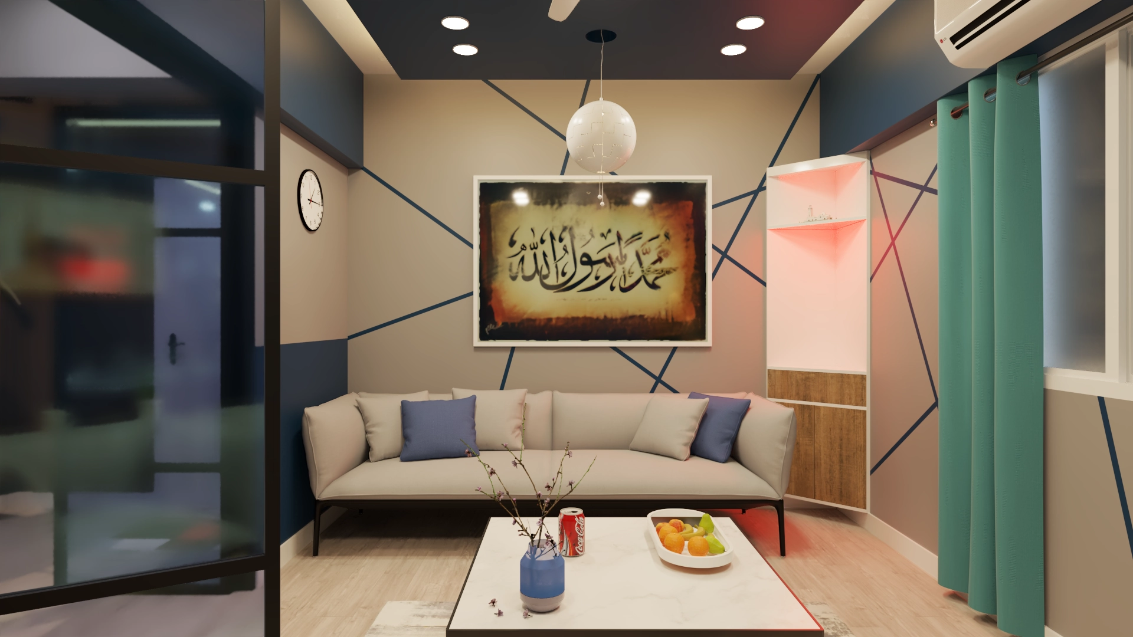
Defined seating zone anchored by a bold, geometric feature wall and customized ambient lighting.

Ample high-gloss white cabinetry contrasted by dark, polished stone countertops for a sophisticated workflow.
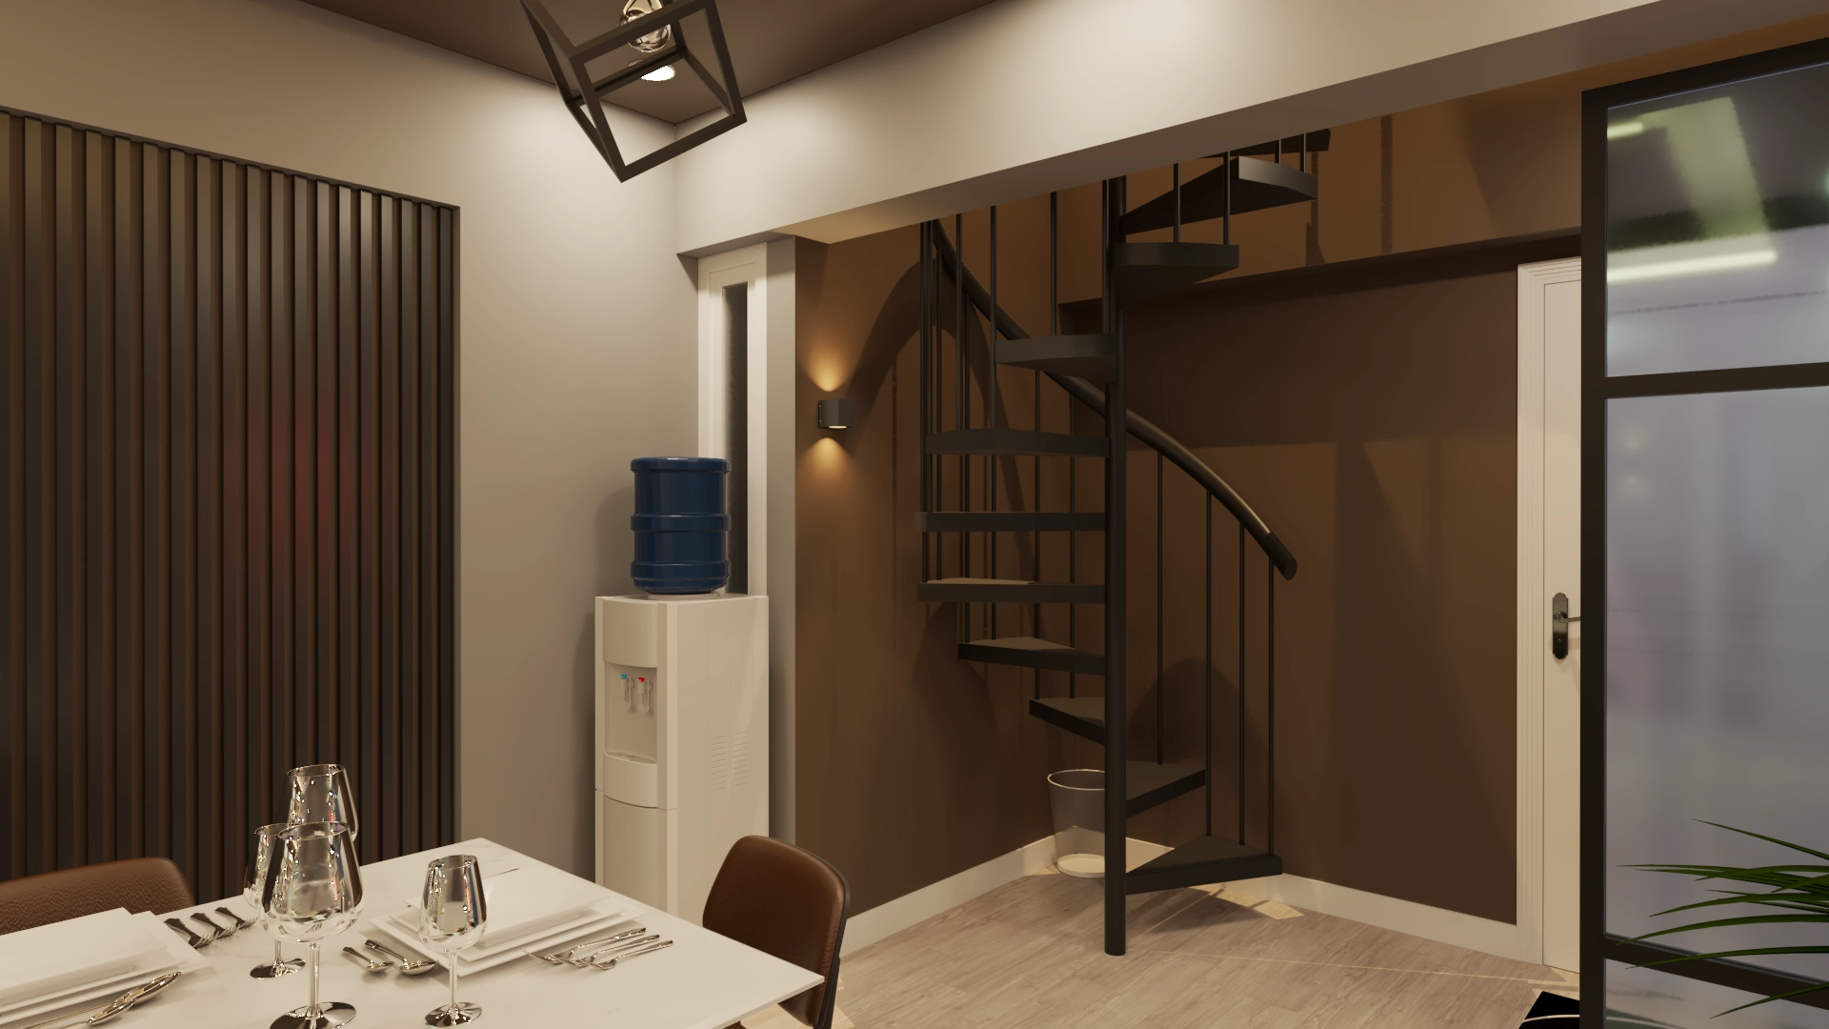
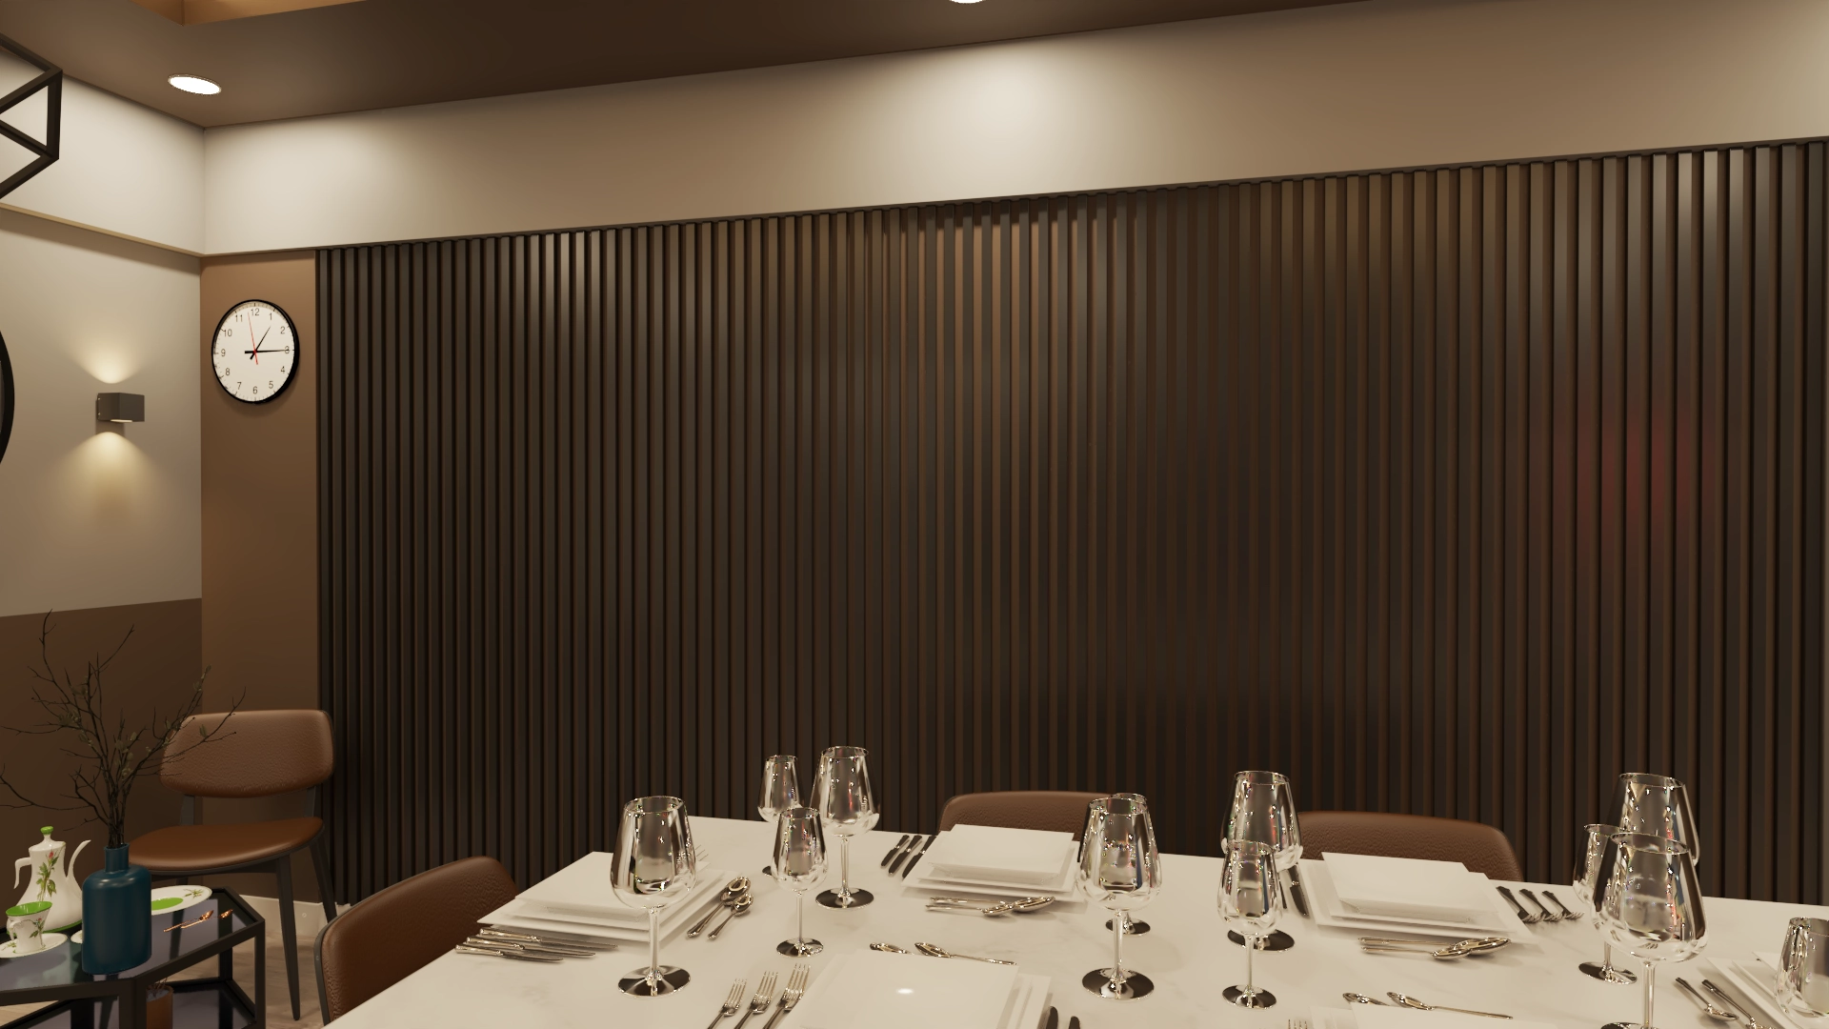

Dedicated dining space enhanced by sophisticated pendant lighting and subtle textural accents.
Let’s Reimagine Your Space.
Your vision deserves a space that feels uniquely yours. Let’s collaborate to transform your ideas into timeless interiors — crafted with purpose, passion, and precision.