
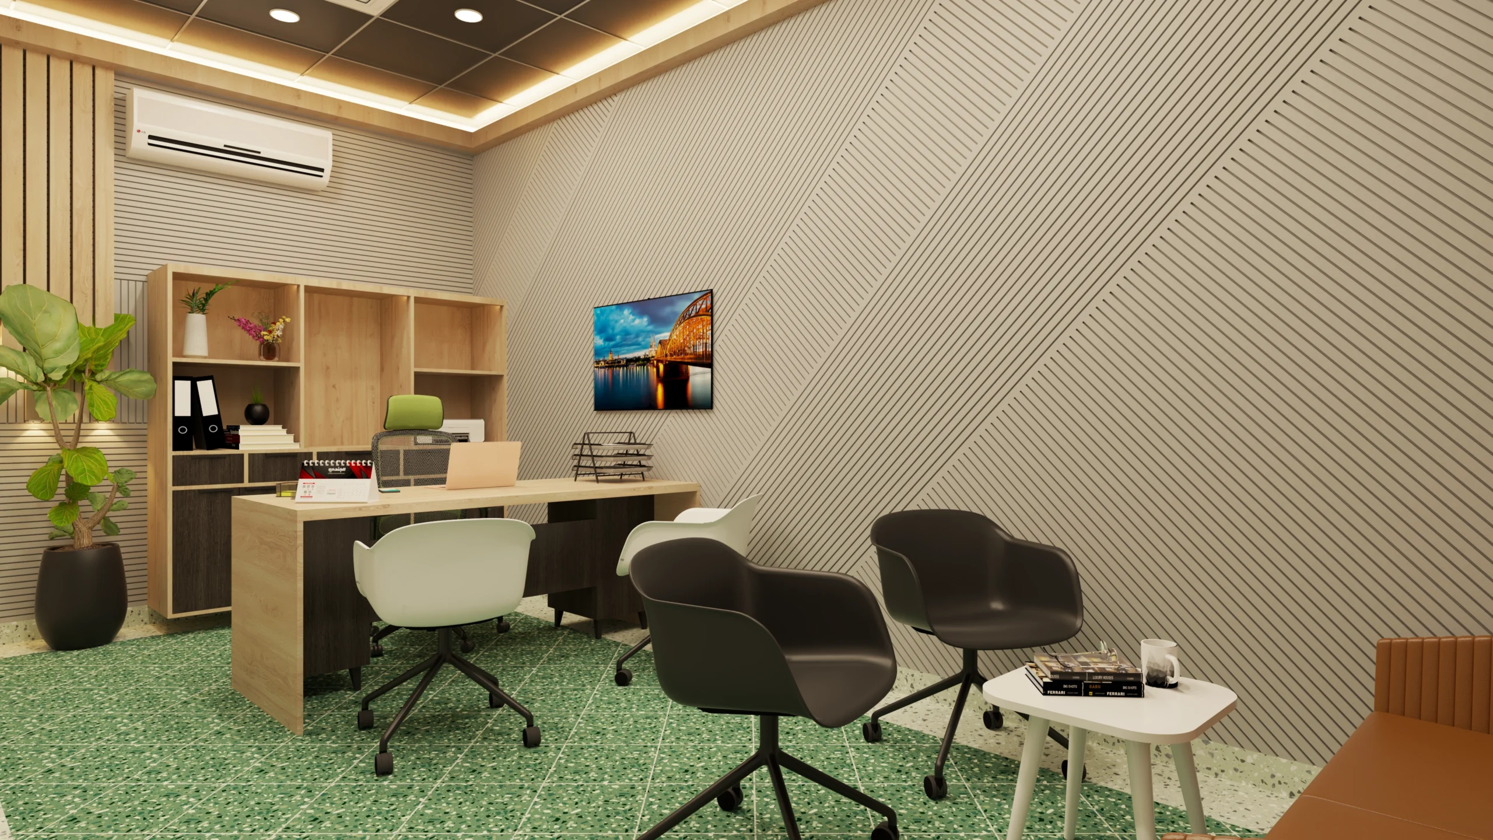
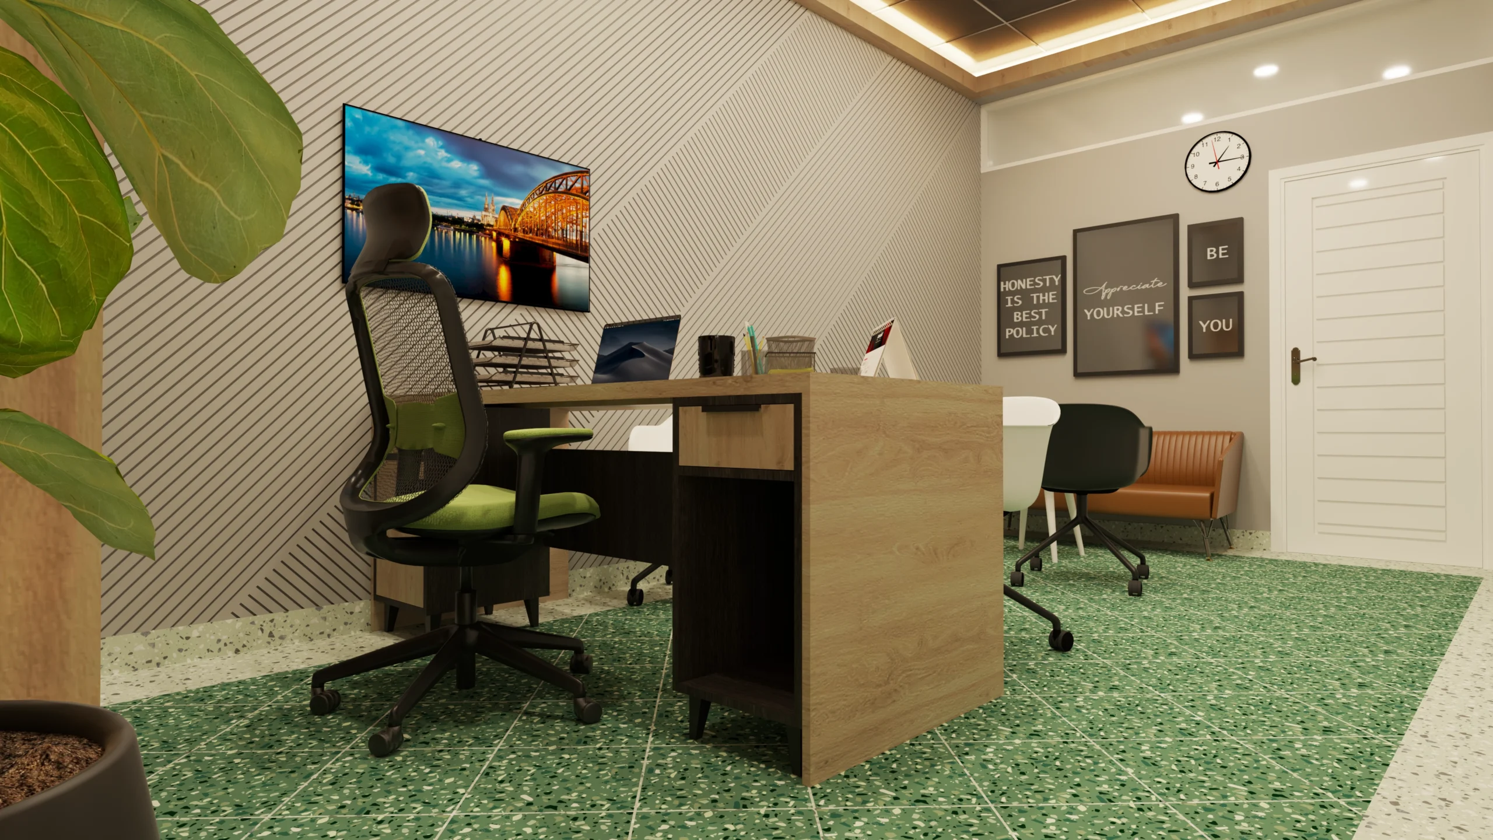
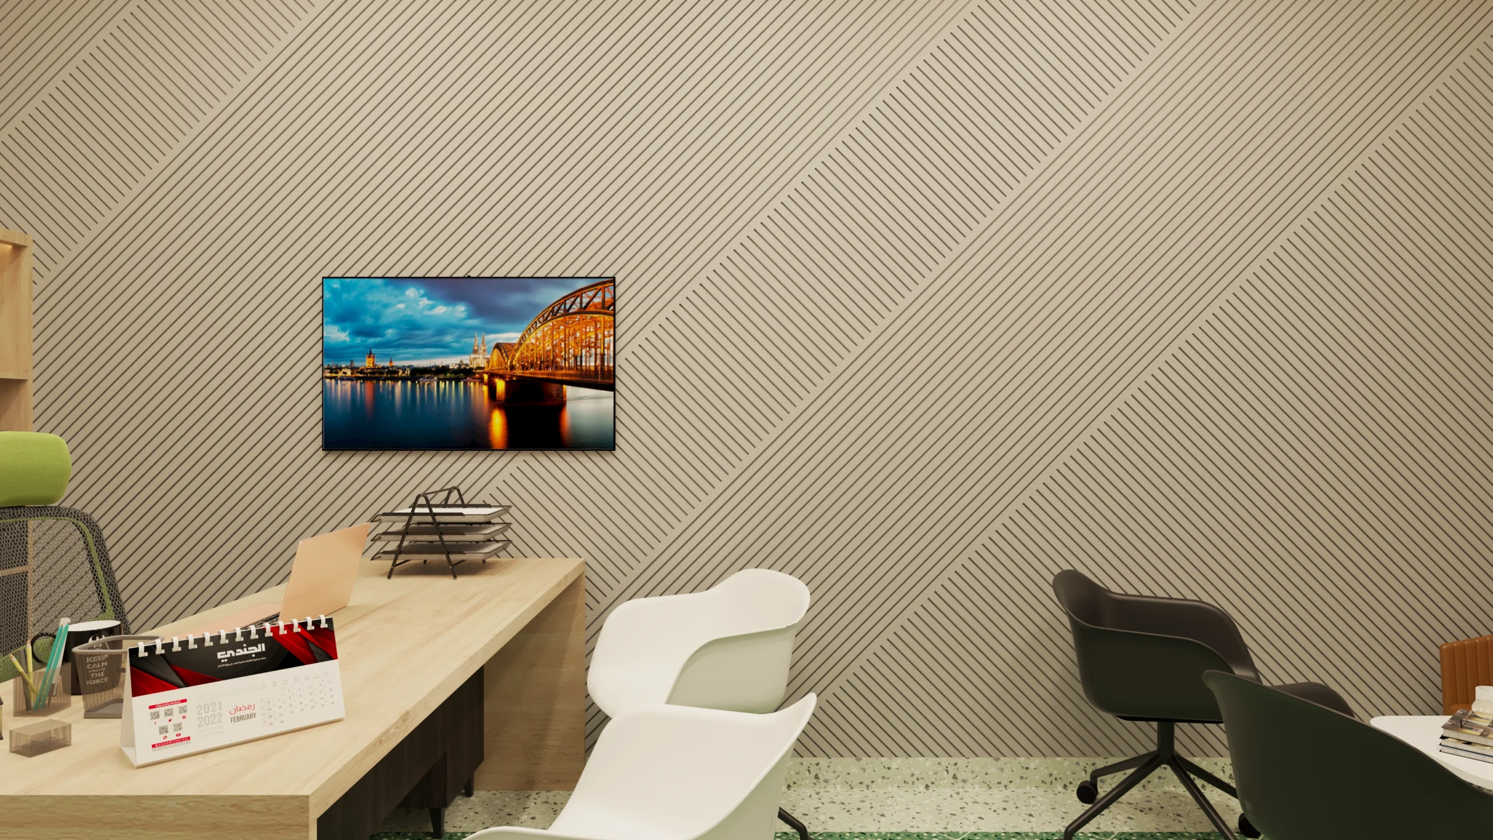
The objective was to create a Modern & Functional Workspace that perfectly blends aesthetics with functionality. The design employs a Minimalist Color Palette and Premium Material Selection to foster a professional, calming, and highly productive environment. Emphasis was placed on Ergonomics and integrating modern technology features for seamless efficiency.
Material Palette
Colors: A Minimalist Color Palette used for a professional yet calming ambiance.
Finishes: Premium Material Selection, including high-quality wood, glass, and metal finishes, ensuring a sleek and durable look.
Lighting: Optimized lighting design incorporating ambient, task, and accent lighting layers for a well-lit environment.
Design incorporates Technology-driven features, including smart power management and hidden wiring, for a modern and streamlined operational experience.
Use of Premium Material Selection (wood, glass, metal) combined with a focus on Sustainable and Eco-Friendly Materials for environmental responsibility and a sophisticated look.
An Optimized Lighting Design meticulously layers ambient, task, and accent lighting to ensure excellent visibility and enhance the modern aesthetic.
Let’s Reimagine Your Space.
Your vision deserves a space that feels uniquely yours. Let’s collaborate to transform your ideas into timeless interiors — crafted with purpose, passion, and precision.