Project Detail
Modern Luxury One Bedroom Apartment With Open Layout
Design Concept
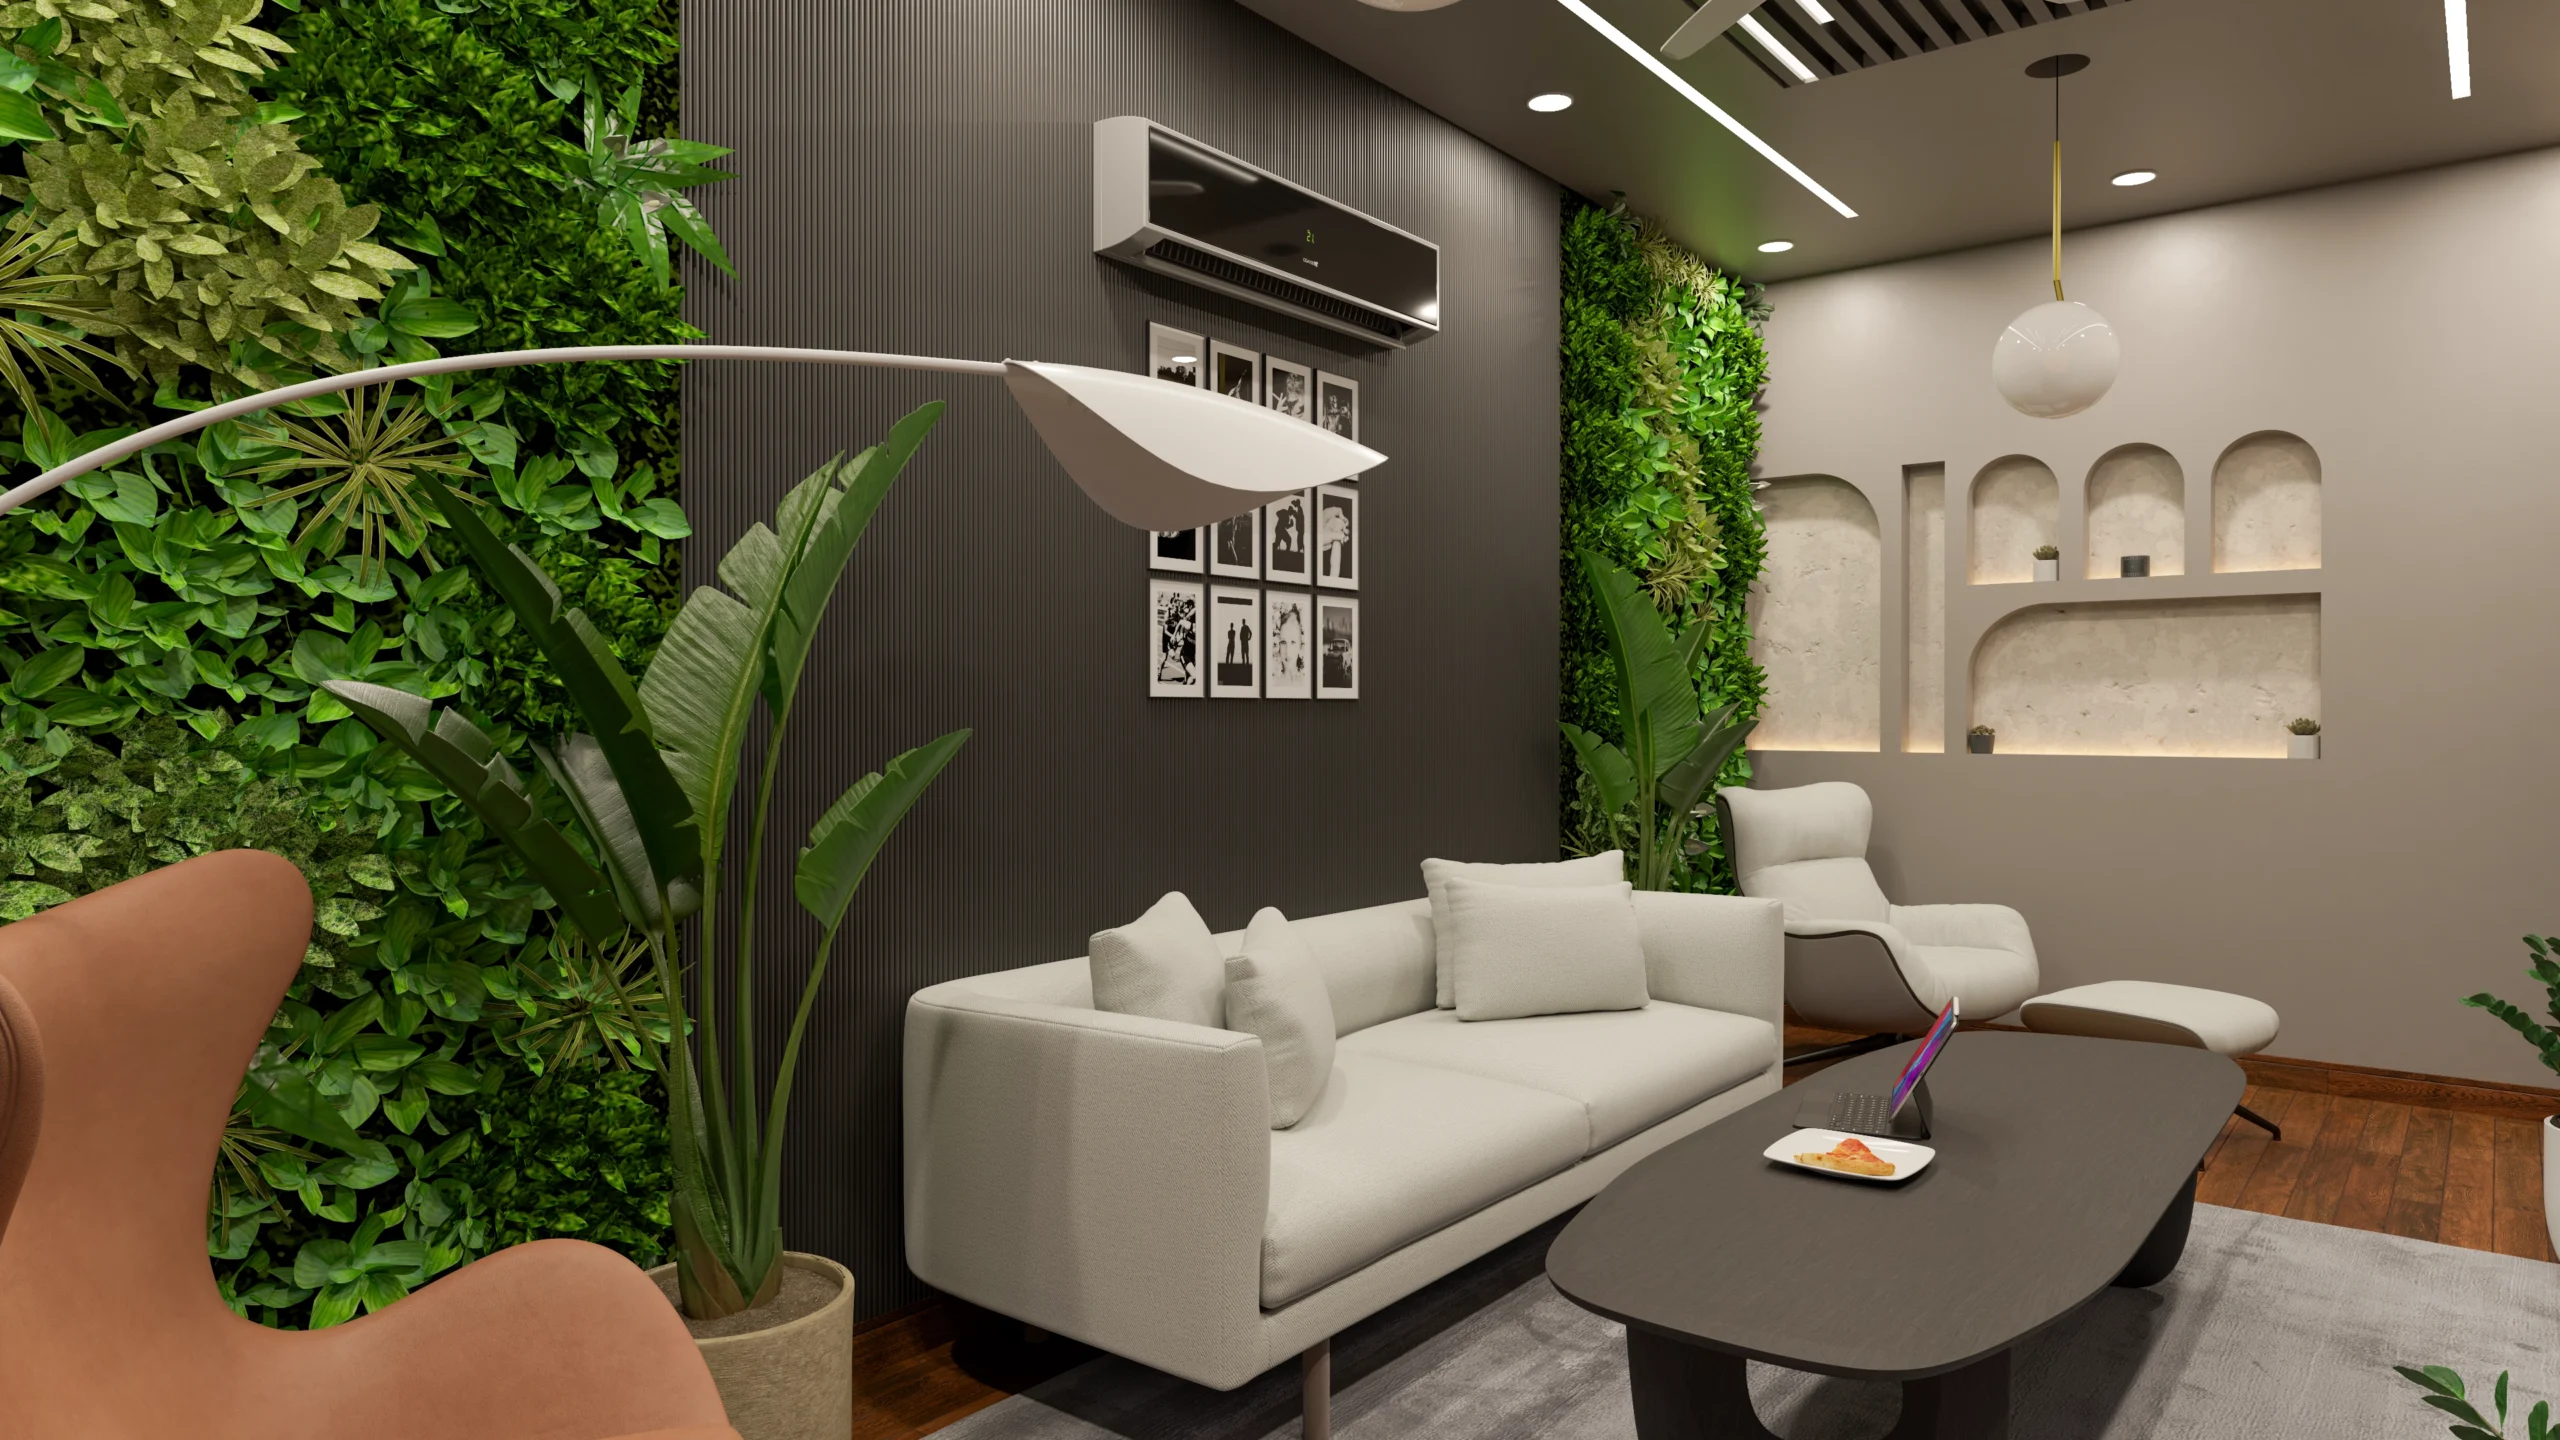
The concept maximizes the utility and aesthetic appeal of the limited space, creating an Efficiently designed studio apartment that blends comfort and style. The open-concept layout ensures all zones (kitchen, living, sleeping) function in harmony. Luxurious finishes are applied throughout, from the deep-toned kitchen to the elegant bedroom zone with warm ambient lighting. The integration of a Vertical indoor green wall introduces a crucial natural element.
Material Palette
- Kitchen: Deep-toned cabinetry with dual finishes, glass cabinets, and complementary backsplash tiling.
- Bedroom: Warm ambient lighting, wood textures, and illuminated wall art.
- Dressing/Storage: Mirrored cabinetry paired with wooden textures for the wardrobe and dressing area.
- Bathroom: Wood-grain tiles, floating fixtures, and sophisticated layered lighting.
- Accents: Vertical indoor green wall, modern paneling for the TV unit, and planter accents.