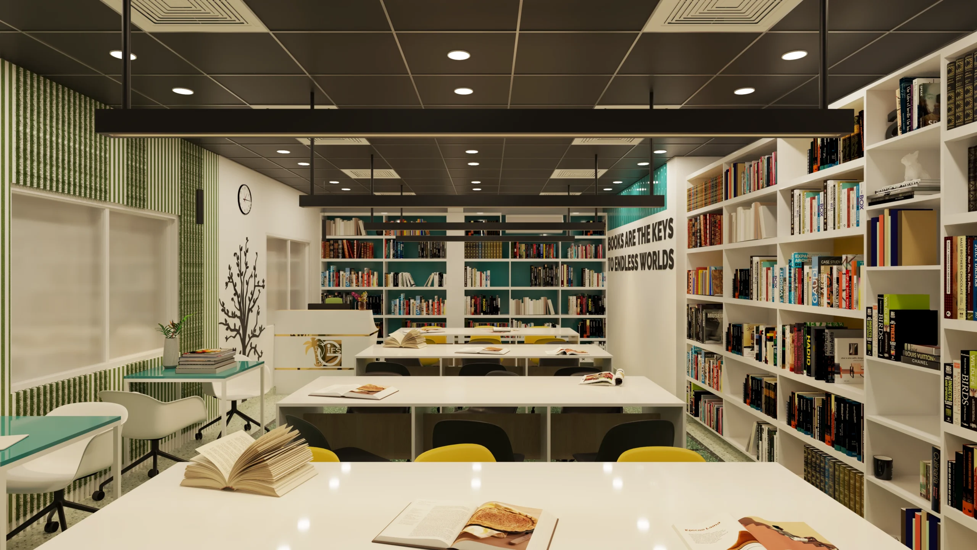
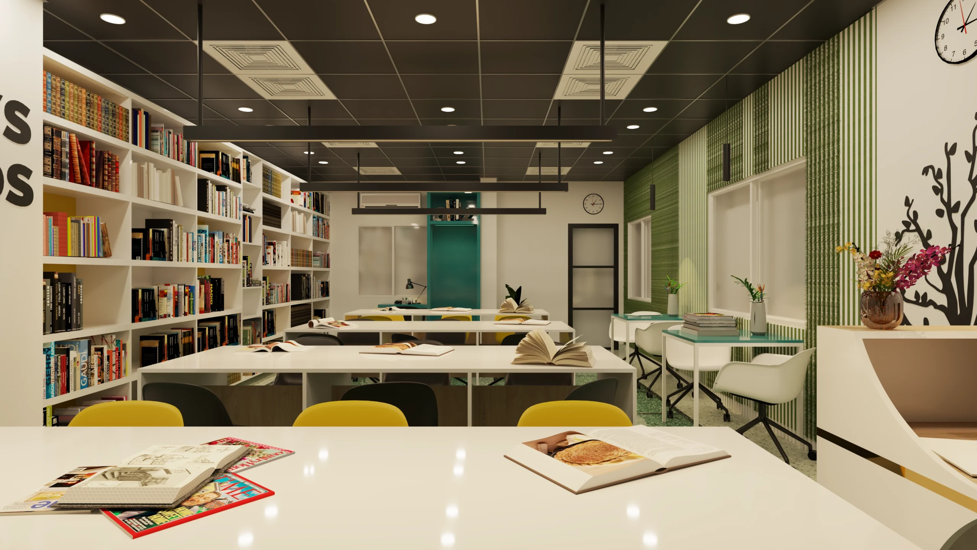
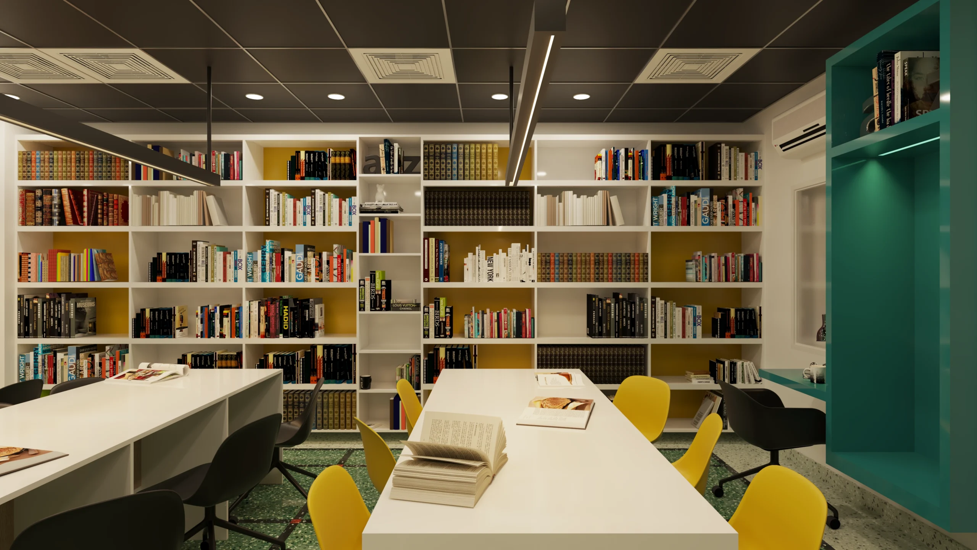
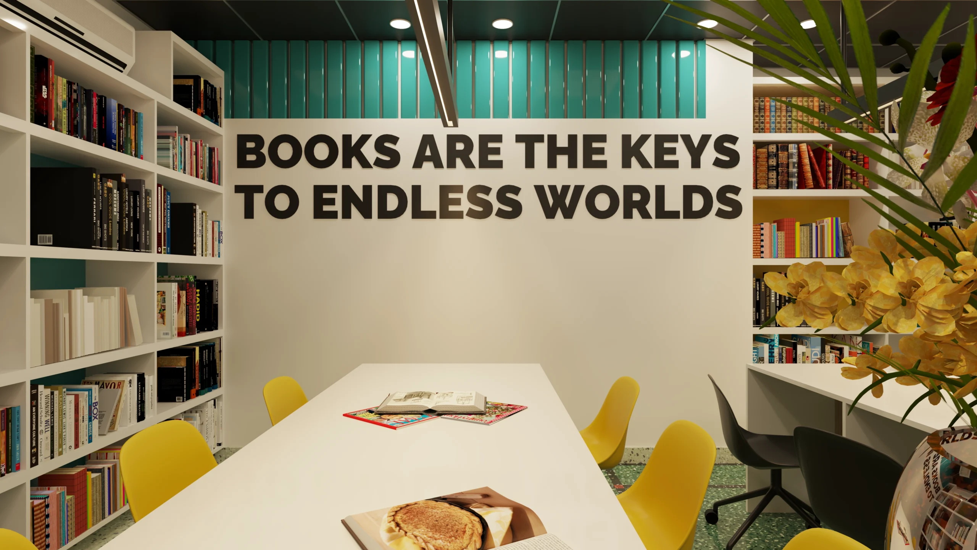

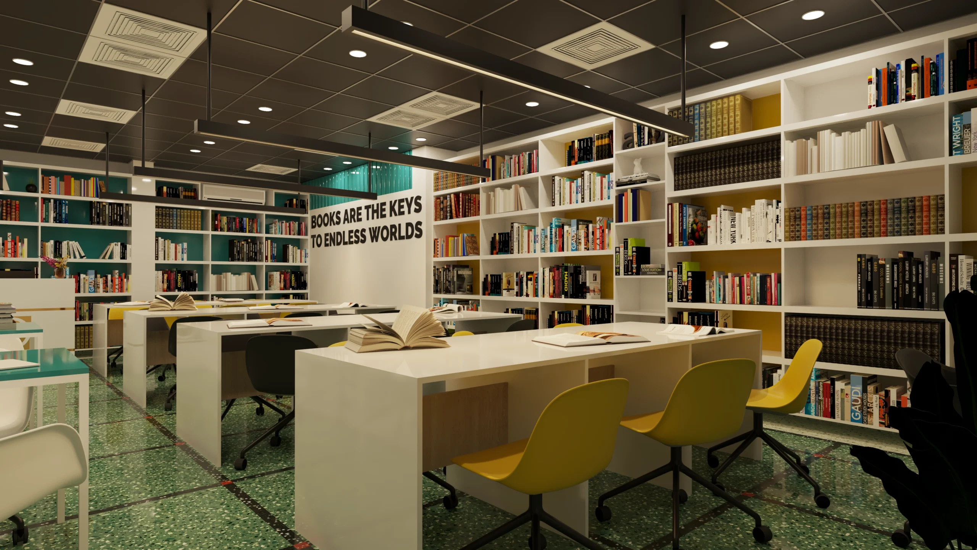
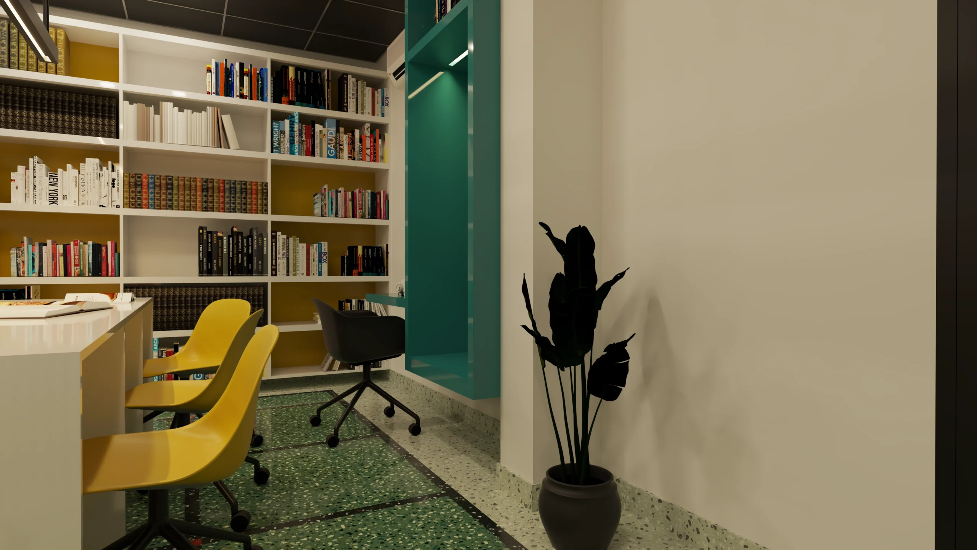

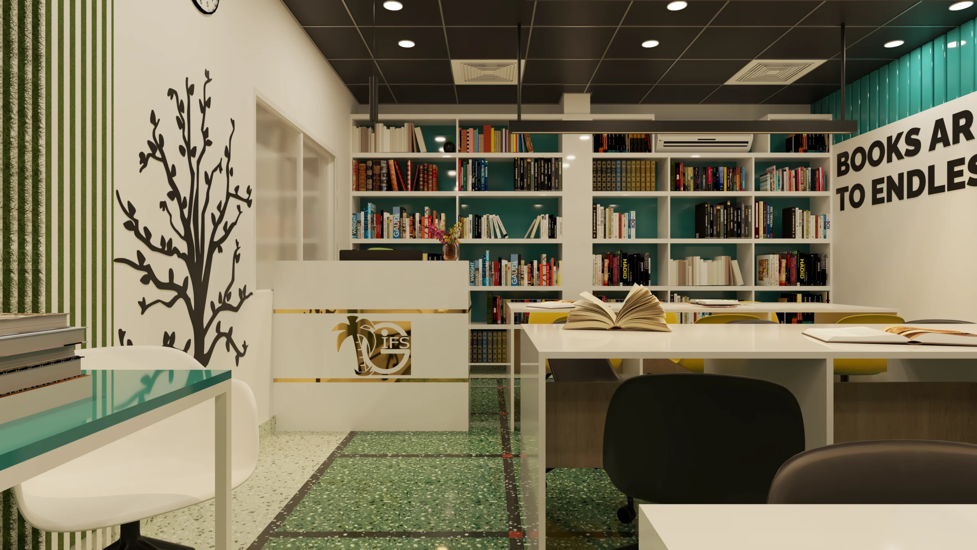
This design centers on the tension between compression and expansion, utilizing a dark, gridded ceiling to lower the visual datum and foster a sense of academic intimacy. The spatial logic is driven by a central corridor of oversized white workstations, which provide a neutral, reflective surface to bounce light from the suspended linear pendants. We moved away from the traditional, heavy library aesthetic by introducing a vibrant green and white vertical-slat wall treatment that elongates the room’s height while providing a rhythmic backdrop to the individual study niches. The atmosphere is intentionally dualistic: the perimeter shelving is dense and encyclopedic, while the floor-to-ceiling tree graphic and speckled green terrazzo-style flooring introduce an organic, playful subtext for a school environment. This project is distinct for its use of bold color blocking—specifically the deep teal accent portals—to frame specific zones of inquiry.
Material Palette
White Melamine Joinery — Used for the expansive shelving units and workstations to maintain a bright, clinical clarity against the more colorful architectural accents.
Black Acoustic Ceiling Grid — Selected to conceal services and provide a sophisticated, dark horizon that makes the recessed spot lighting feel like a focused night sky.
Green Timber Slats — These vertical elements line the window wall to create a textural rhythm that filters the light and visually extends the ceiling height.
Speckled Terrazzo Flooring — A durable, green-toned composite floor that grounds the space with a natural, stone-like texture, echoing the “Green Island” identity.
Teal Powder-Coated Metal — Applied to the architectural portals and study carrels to provide a sharp, saturated contrast to the monochromatic book stacks.
These low-slung, black horizontal fixtures provide direct illumination on the reading surfaces to define individual workspaces within a communal setting.
The clean, white reception volume with gold-leaf GIFS branding acts as a crisp transition point from the school’s corridor into the library.
Let’s Reimagine Your Space.
Your vision deserves a space that feels uniquely yours. Let’s collaborate to transform your ideas into timeless interiors — crafted with purpose, passion, and precision.