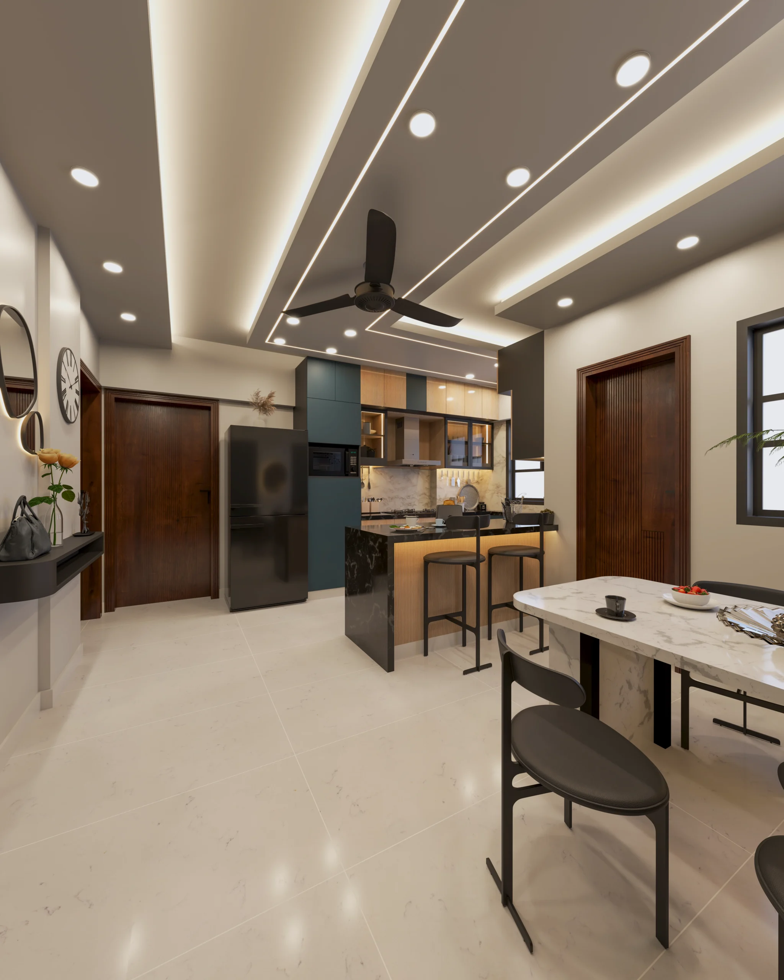
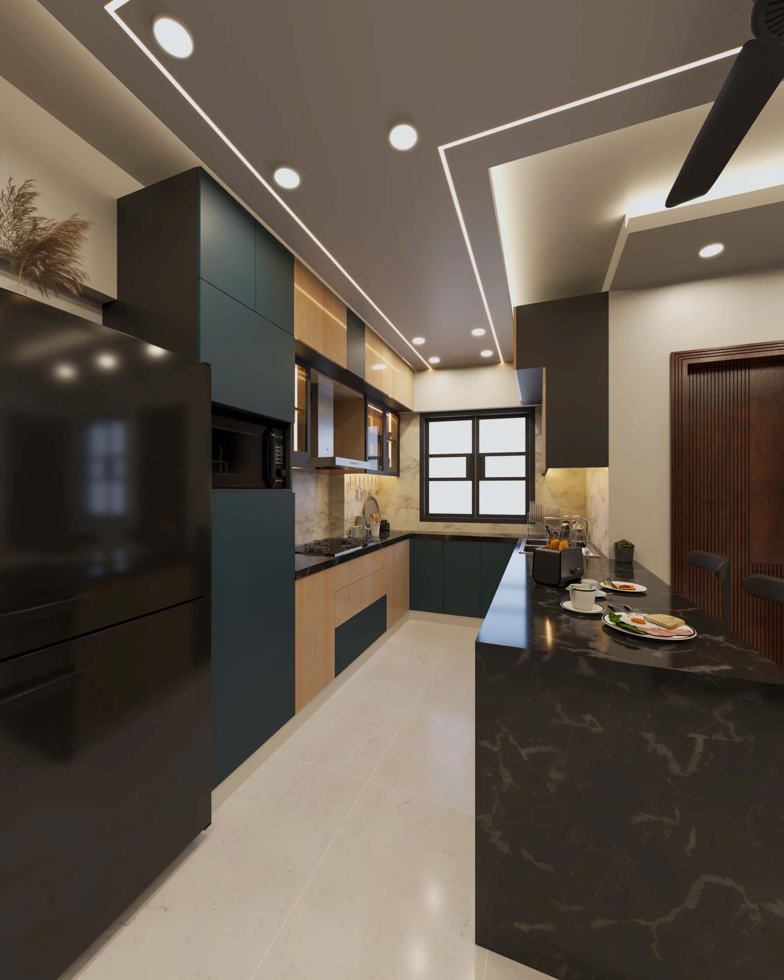
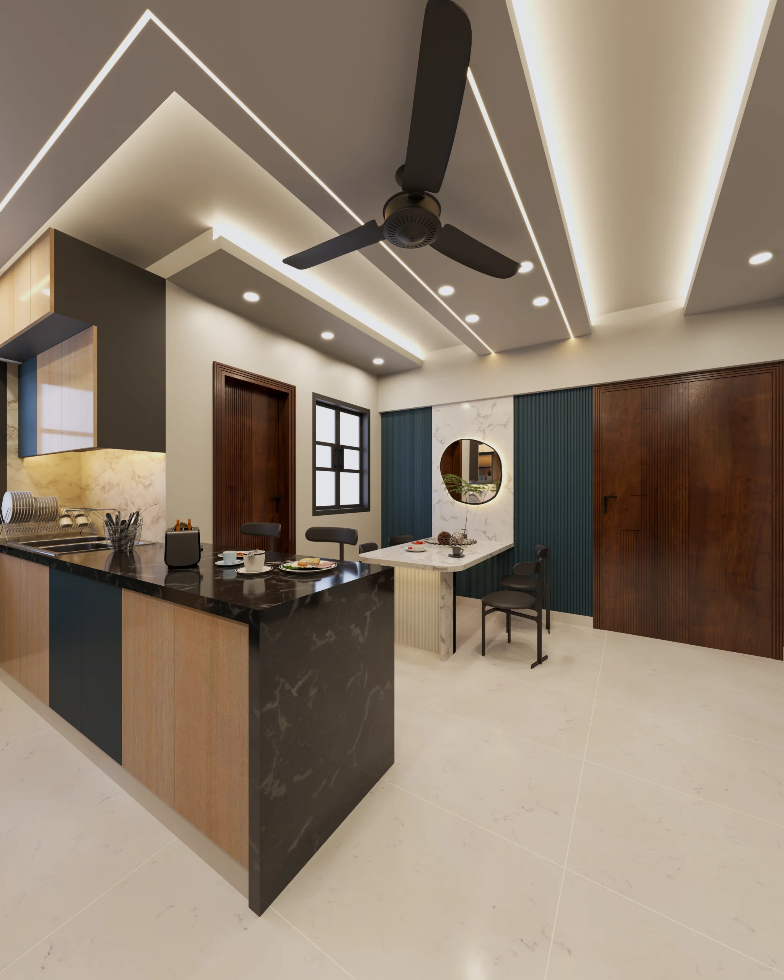
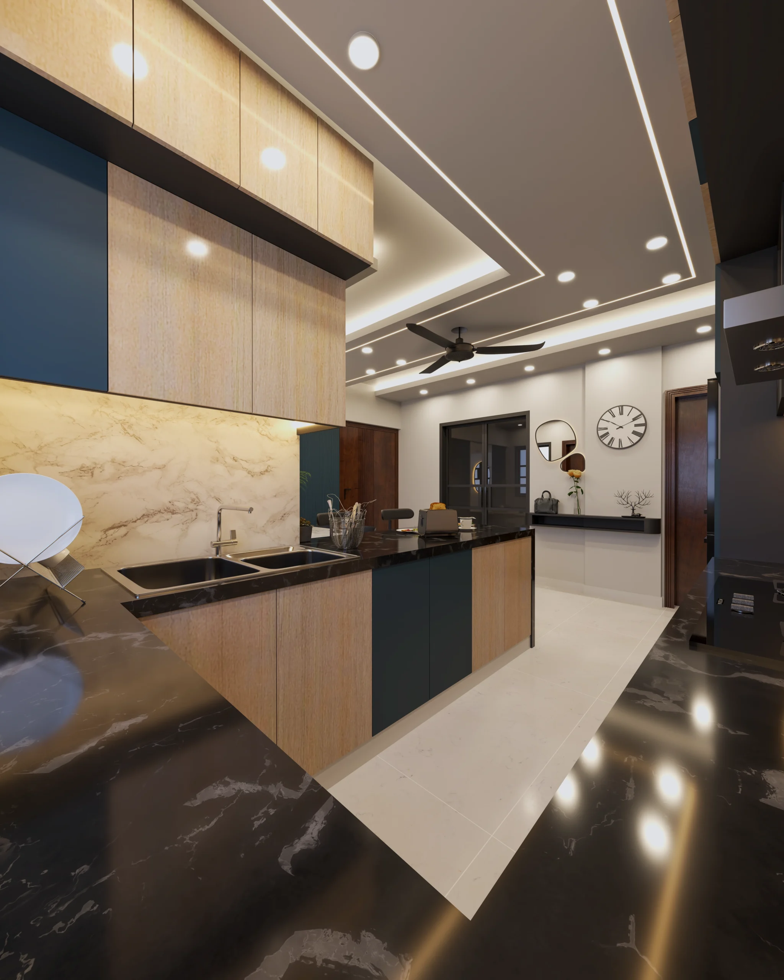
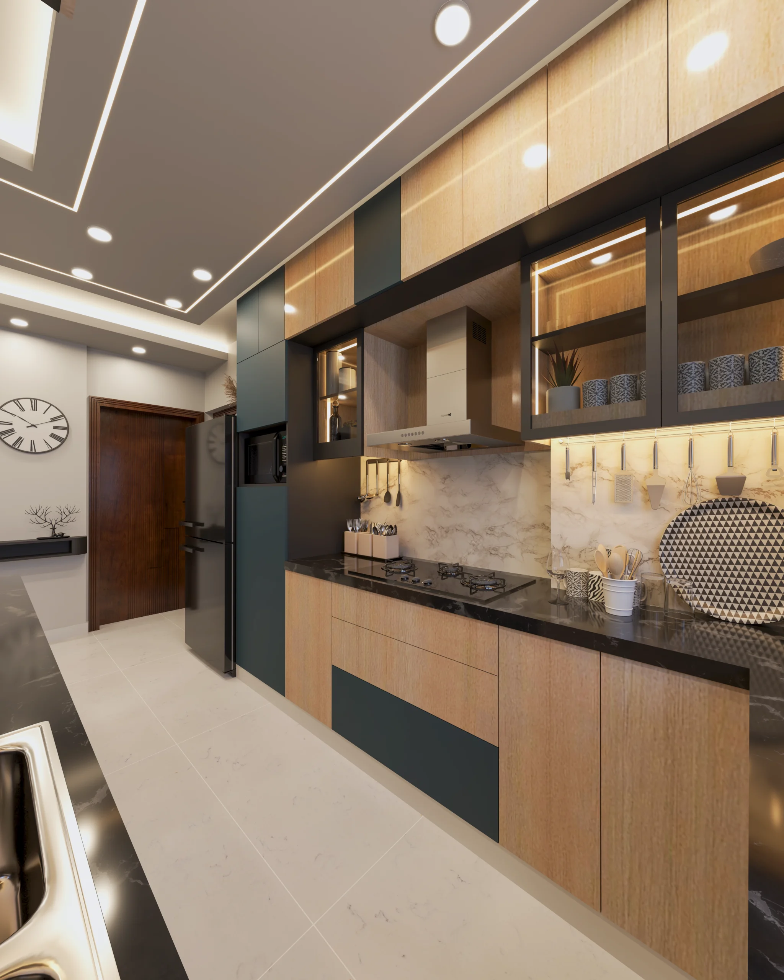
This modern kitchen interior design for Mr. Hassan Virani brings a coordinated storage system and a distinctive colour palette into a 174 ft² space. The Shape Interiors developed the scheme around a peninsula counter, handle-less cabinetry and integrated appliances. Deep English Blue, warm Natural Eucalyptus and Charcoal Grey give the kitchen contrast, while clean lines keep the overall composition controlled.
The project considers appearance and everyday organisation together. Ceiling-height cabinets, an integrated pantry, tandem drawers and a double-bowl sink each have a defined role in the layout. The kitchen's modern character therefore comes from its planning as well as its finishes, with the furniture and working areas designed as one connected system.
The peninsula kitchen counter is the organising feature of the plan. It adds a clear working edge and helps structure the relationship between the cooking area and the surrounding space. Unlike an isolated decorative element, it belongs to the functional arrangement of the kitchen.
The design concept also identifies social flow as a priority. A peninsula can give the kitchen a more open relationship with adjacent activity while still establishing a recognisable boundary. In this project, its form contributes to that balance between a defined working area and a connected domestic setting.
The counter's importance is reinforced by the coordinated cabinetry. Surfaces, drawer fronts and taller units share a controlled language, so the peninsula reads as part of the larger design rather than a separate piece introduced into the room.
The available area requires storage, appliances and preparation surfaces to work closely together. The design approaches this through built-in elements and a consistent cabinet system. Instead of allowing each appliance or storage need to produce a different visual treatment, the scheme brings them into an overall composition.
Working surfaces and service areas have distinct roles. The cooktop, oven and hood form a coordinated cooking arrangement, while the double-bowl sink establishes a separate water zone. The peninsula adds another usable surface within the same footprint.
Planning also includes the vertical dimension. Tall cabinets and the pantry provide storage beyond the immediate counter area, making the height of the room part of the kitchen's organisation. This allows the design to address different storage needs without relying only on additional floor-standing furniture.
The project uses a Modern J Pull handle system across the cabinetry. This approach keeps the front surfaces visually continuous, supporting the minimalist direction of the kitchen. The opening detail is integrated into the furniture language rather than expressed through projecting decorative handles.
Consistent fronts make the colour arrangement easier to read. English Blue, eucalyptus and charcoal become clear material blocks because a large number of separate handle shapes does not interrupt them. This is particularly important in a compact kitchen with several storage and appliance elements.
The handle-less appearance also helps connect different cabinet types. Drawers, doors and taller storage can maintain a shared visual character even when their internal functions vary. The project therefore presents the kitchen as a coordinated system rather than a collection of unrelated units.
English Blue in a matte finish provides the strongest colour within the project palette. Its depth gives selected cabinetry a clear identity and creates contrast against the lighter wall setting and warmer timber-look surfaces.
The blue works because it has a defined relationship with the surrounding finishes. It is balanced by Natural Eucalyptus and grounded by Charcoal Grey, so the kitchen does not depend on the accent colour alone. The three-part palette gives the composition a more layered character.
Matte colour also offers a visual contrast with the glossier wood finish and glazed elements. These differences help distinguish surfaces without requiring additional colours. The design can remain relatively restrained while still providing variation in tone and reflection.
Natural Eucalyptus in a gloss finish introduces a warmer note to the cabinetry. Its woodgrain appearance offsets the cooler blue and grey tones, giving the modern scheme a more domestic character.
The contrast is both tonal and textural. Broad areas of solid colour have a different visual rhythm from the woodgrain finish. Bringing the two together gives the kitchen depth while keeping the number of main materials limited.
The eucalyptus finish also helps connect the cabinetry to the experience of a living space. A kitchen contains equipment and service functions, but it remains part of the home. The warmer surface provides a counterpoint to the more technical appearance of appliances and darker accents.
Charcoal Grey in a matte finish provides the base contrast within the palette. It gives the stronger blue and warmer woodgrain a darker point of reference, helping the composition feel balanced rather than uniformly bright.
Its role is most effective in relation to the other colours. The grey does not need to become the main visual feature; it supports the overall arrangement by giving selected elements more weight. This allows the design to use contrast without introducing another saturated accent.
The combination of blue, eucalyptus and charcoal is a defining characteristic of the project. Each finish has a different contribution, but their repeated use connects the peninsula, storage and service areas within one modern kitchen.
Cabinets extend to the ceiling, bringing the upper part of the room into the storage plan. The design brief identifies this vertical storage as a way of accommodating seasonal items and bulk groceries within the coordinated joinery.
The taller cabinet line also has a visual role. It gives the furniture a more architectural presence and connects it with the room's full height. This creates a different effect from a series of shorter units with unrelated objects arranged above them.
The integrated pantry complements the cabinet system. It gives food storage a defined place within the overall plan, while the exterior continues the same material language. Practical organisation and visual continuity therefore support each other.
The project specifies tandem drawers as part of the internal hardware. Full-extension and soft-closing operation are identified in the design brief, connecting the clean exterior appearance with a more considered storage arrangement inside.
Drawer planning matters because the appearance of a kitchen tells only part of its story. Different items need different forms of access, and a coordinated cabinet front can conceal several types of storage. The design includes this internal organisation within the wider concept rather than treating it as an unrelated technical choice.
The external simplicity is therefore supported by a defined functional system. A restrained front does not mean that every cabinet has the same purpose. The project brings visual consistency to elements whose internal roles can differ.
The layout includes a dedicated position for a built-in oven and a sleek hood above a three-burner cooktop. Their integration allows the equipment to belong to the cabinet composition instead of appearing as separate objects placed between furniture units.
The cooking zone remains recognisable within the broader plan. The cooktop and hood establish its main focus, while the oven has a defined location. This gives the kitchen a clear functional structure alongside its controlled visual language.
The project description should be understood through the specified arrangement rather than through unlisted equipment claims. Its design emphasis is the coordination of appliances, storage and working surfaces within the 174 ft² footprint.
The water zone uses a large double-bowl sink. The two bowls support separate stages of soaking, rinsing and preparation, giving the sink area a more flexible role within the kitchen's daily tasks.
The sink is positioned near the window, connecting this working area with natural light and an opening to the outdoors. This relationship adds another consideration to the plan beyond the location of cabinets and appliances.
The water zone also belongs to the same coordinated material setting. Its function is distinct, but it remains visually connected to the kitchen through the surrounding surfaces and cabinet system. The design therefore avoids treating service areas as exceptions to the overall composition.
Aluminium glass profile doors are included for selected display cabinets. These elements introduce a lighter, more transparent note among the solid fronts, giving the kitchen another surface character without changing the main colour palette.
The walls use Dawn Shade from Jotun in an Oil Matte finish. This soft neutral background allows the cabinetry to carry the stronger visual identity. The kitchen can therefore accommodate its blue, timber-look and charcoal finishes within a calmer surrounding shell.
The distinction between matte colour, gloss woodgrain and glazing gives the interior variety through finish rather than through a large number of decorative additions. Each surface remains connected to the same modern, organised approach.
The project gallery shows how the peninsula, tall storage and appliance areas relate from different viewpoints. Looking across the images helps explain how the colour blocks continue around the room and how the integrated details contribute to the overall arrangement.
Explore our residential design collection for related home interiors. The two-bedroom apartment with an integrated kitchen offers another approach to connecting kitchen functions with domestic living.
This modern kitchen interior design brings storage, equipment and a distinctive palette into one coordinated setting. For Mr. Hassan Virani's project, The Shape Interiors uses purposeful planning and consistent detailing to give the 174 ft² kitchen a clear identity and a practical structure.