
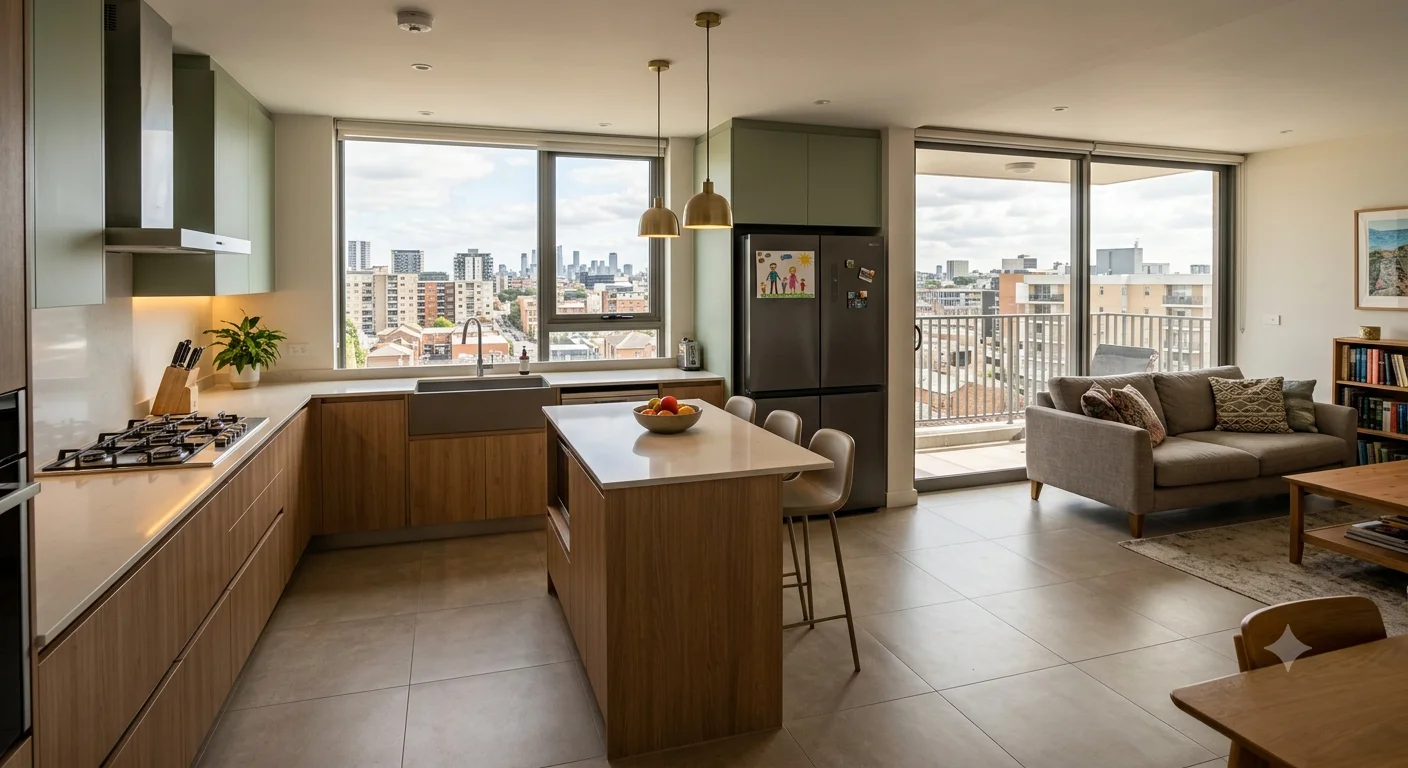
Your lounge gets sun for most of the day. It’s the one room in the apartment that never feels closed in — and your kitchen sits right inside it, open, with no dirty kitchen behind a door to hide the mess or the smell. A family of five moves through this space every single day — two adults and three children of different ages, somewhere between a teenager who raids the fridge at midnight and a younger one who’s somehow always underfoot exactly where the oil is hottest.
Most people redoing a kitchen like this start with the same three questions: what color, what counter material, and what hood matches the cabinets. Those are real questions, but they’re the last three questions, not the first three. This guide walks through what actually needs deciding first, in order, backed by research on how kitchens function rather than how they photograph — and it’s built specifically around your situation: one open kitchen, a family of five, and a lounge that’s part of the kitchen whether you plan for it or not.
Why an Open Kitchen Changes Every Decision That Follows
A closed kitchen with a door can absorb a few design mistakes and nobody outside it ever notices. An open kitchen cannot. Every smell, every sound, every bit of visible clutter becomes part of the lounge experience — which means ventilation, layout, and noise stop being “kitchen decisions” and become decisions about your entire living space.
This is the single biggest thing people get wrong when they don’t use a designer for an open kitchen: they plan it as if it were still a separate room, then wonder why the lounge smells like fried onions three hours later, or why the six o’clock news is inaudible over the extractor fan.
Ventilation: The Decision That Matters Most in an Open Kitchen
If there’s one thing to get right before anything else, it’s this. Cooking is one of the largest sources of indoor air pollution in any home. In a home with no separating wall between the stove and the sofa, whatever your hood fails to catch ends up in the air your family breathes while relaxing, doing homework, or watching TV.
The research on this is consistent and fairly striking. Studies measuring fine particulate matter (PM2.5) from cooking have found that a properly functioning range hood can cut indoor PM2.5 concentrations by roughly 80–90%. Without any ventilation, particle levels in an adjacent living area can rise to more than one and a half times what they’d otherwise be. One controlled study on exhaust airflow found that a hood pulling around 800 m³/h achieved over 90% removal efficiency for the fine particles that matter most for health. For a kitchen that opens directly into your family’s main living space, this isn’t a nice-to-have. It’s the difference between a lounge that stays clean-smelling and one that doesn’t.
What This Means Practically
- Go for a ducted hood that exhausts outside, not a recirculating one that just filters and blows the same air back into the room. Recirculating hoods are common in apartments because ducting is harder to install, but for an open-plan layout it’s worth the extra work.
- Size the hood to your stove, not your budget shelf — a hood that’s narrower than your cooktop or under-rated for its airflow will leave gaps in capture, and those gaps go straight into your lounge.
- A wall-mounted chimney hood works well over a straight cooktop run; if you eventually go for an island or peninsula layout, a downdraft or island hood becomes necessary since there’s no wall to mount against.
- Look for a hood with a quieter high-speed setting — noise is the real reason most families under-use their hood, running it on low when the cooking actually needs high. A quieter motor means you’ll actually use it properly.
- Run the hood for a few minutes after you finish cooking, not just during — most of the lingering smell settles in that extra window.
Layout: Zones, Not Just a Triangle
You’ll hear a lot about the “kitchen work triangle” — sink, stove, and fridge placed so no leg of the triangle is shorter than about 4 feet or longer than about 9. It’s a real and useful principle that came out of genuine efficiency research from the 1940s. But it was built around one person cooking alone in a closed room. Your kitchen has a teenager grabbing snacks, a tween doing homework at the counter, a younger child underfoot, and possibly two adults cooking together on weekends — so thinking in zones works better than a rigid triangle.
Plan for at least four zones:
- A prep zone near the sink, with a clear stretch of counter for chopping and mixing
- A cook zone around the stove and hood, kept clear of foot traffic
- A storage zone near the fridge and pantry, positioned so your kids can grab snacks without walking through the cook zone
- A landing zone — a stretch of counter near the fridge or entry point for school bags, keys, and the daily clutter of a family of five, so it doesn’t end up on your prep counter
Keep the cook zone out of the main walking path between the lounge seating and the rest of the apartment — this matters more with children moving through the space than it would for a couple.
Lighting: Layer It, Don’t Just Brighten It
This is where most kitchens get it wrong even when everything else is right. A single ceiling light creates shadows exactly where you’re chopping and working. And in an open kitchen, a color temperature that clashes with your lounge lighting makes the whole space feel disjointed the moment the sun goes down.
The Layered Approach
- Task lighting (under-cabinet, over the counter and stove): 4000K–5000K. Crisp, close-to-daylight tone for visibility and safety. Pair it with a CRI of 90+ so vegetables and meat actually look the color they are.
- Ambient/general lighting: around 3000K. Warm enough to visually connect with your lounge lighting rather than clash with it — keeps the whole area reading as one room, not two mismatched ones.
- Decorative/accent lighting: 2700K–3000K, dimmable if possible, for evenings.
- Your west-facing lounge gets strong natural light most of the day, so ambient lighting won’t be needed till late afternoon — but task lighting should still be on its own switch, since even daylight casts shadows from your own body while you work.
- Use IP-rated fixtures above the sink and stove.
Flooring: The Matte vs. Gloss Trade-Off, Honestly
Gloss flooring reflects more light and wipes clean in one pass, but polished tiles consistently test lower on slip-resistance (DCOF 0.42 is the residential minimum for wet areas; gloss often falls into R9, rated dry-only). A kitchen sink zone is never truly dry.
Matte or lightly textured tile rates R10–R11 — built for where safety matters. For a household with young children, steam, and spills, matte or satin large-format porcelain is the safer call. Use gloss selectively — a backsplash or accent wall — rather than the floor itself.
Cabinets: Laminate vs. Lacquer (Deco Paint)
Laminate (HPL) is tough, moisture-resistant, and doesn’t show fingerprints. Lacquer looks more premium and seamless but shows scratches and handle marks faster. Most designers use laminate for cabinet boxes and lower units, reserving lacquer for a few statement doors or a feature panel facing the lounge — premium look where guests see it, without the maintenance burden where kids open cabinets all day.
The Sink: One Kitchen, No Backup
A single large bowl or 1.5-bowl configuration fits big pots better than a small double-bowl sink. Granite or quartz composite resists scratches and staining better than stainless, and is quieter.
The Stove: 3 vs. 5 Burners
A 5-burner hob earns its space for a household this size — multiple dishes going at once without queuing. A 3-burner is fine for a couple but becomes a bottleneck for five people plus guests. Given gas pressure drops and load-shedding in parts of Karachi, a hybrid gas-plus-induction hob, or at least one induction backup burner, is worth discussing.
Oven, Fridge, and the Built-In Question
Oven: a built-in combination oven frees up counter space a freestanding microwave would eat into. Refrigerator: built-in panel-matched fridges look seamless but offer less capacity — for a family this size, a large freestanding French-door fridge, finished to coordinate with the cabinetry, is usually the better trade.
A Few Things Worth Building In From Day One, Given the Kids
- Soft-close hinges and drawers everywhere
- Child locks on lower cabinets near the stove
- Rounded counter edges, not sharp corners, at head height for a young child
- Handles, not push-to-open fronts, on daily-use lower cabinets
If You’re Working Through This in Order
- Ventilation and layout first
- Cabinets, sink, and appliances next
- Lighting layered in during electrical planning
- Flooring and countertop material
- Color, hardware finish, and decor last
Getting It Right the First Time
An open kitchen for a family of five carries more decisions than almost any other room in the apartment, precisely because it’s never really “just the kitchen.” Getting the ventilation, layout, and lighting right from the start means you’re not redoing this again in three years.
If you’d rather have this planned properly the first time, The Shape Interiors can walk you through the full design concept for your kitchen.
Written by The Shape Interiors — Strategic Interior Design & 3D Visualization Studio, Karachi.